Sold
310 W 55TH Street 2D
310 W 55TH Street 2D, New York City, NY 10019
$655,000
310 W 55TH Street 2D, New York City, NY 10019
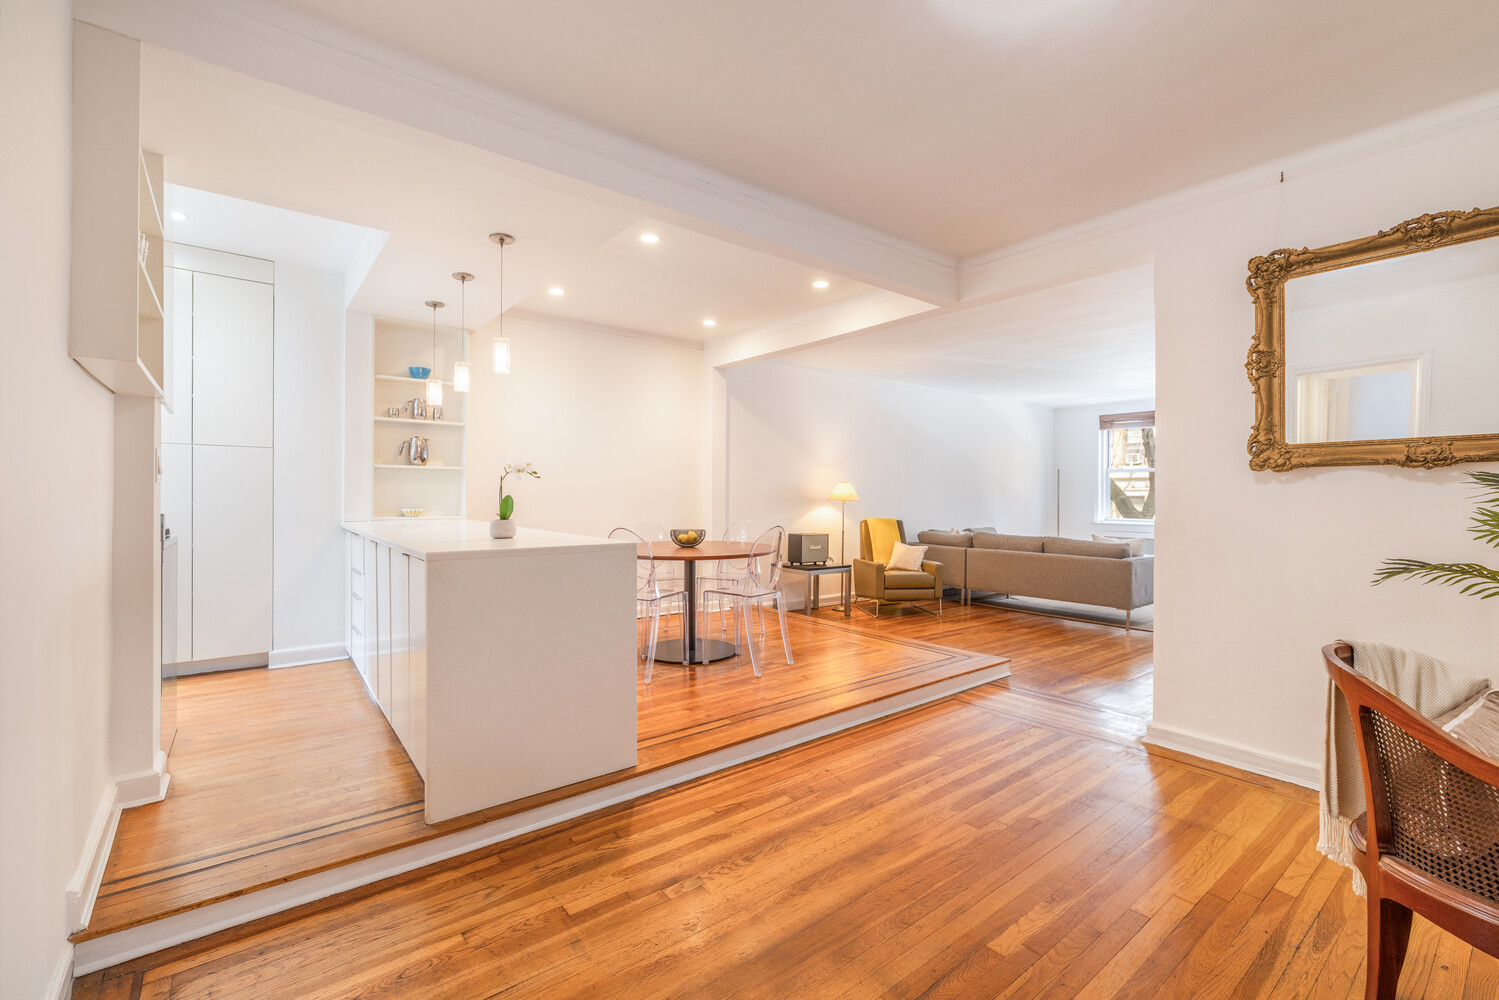
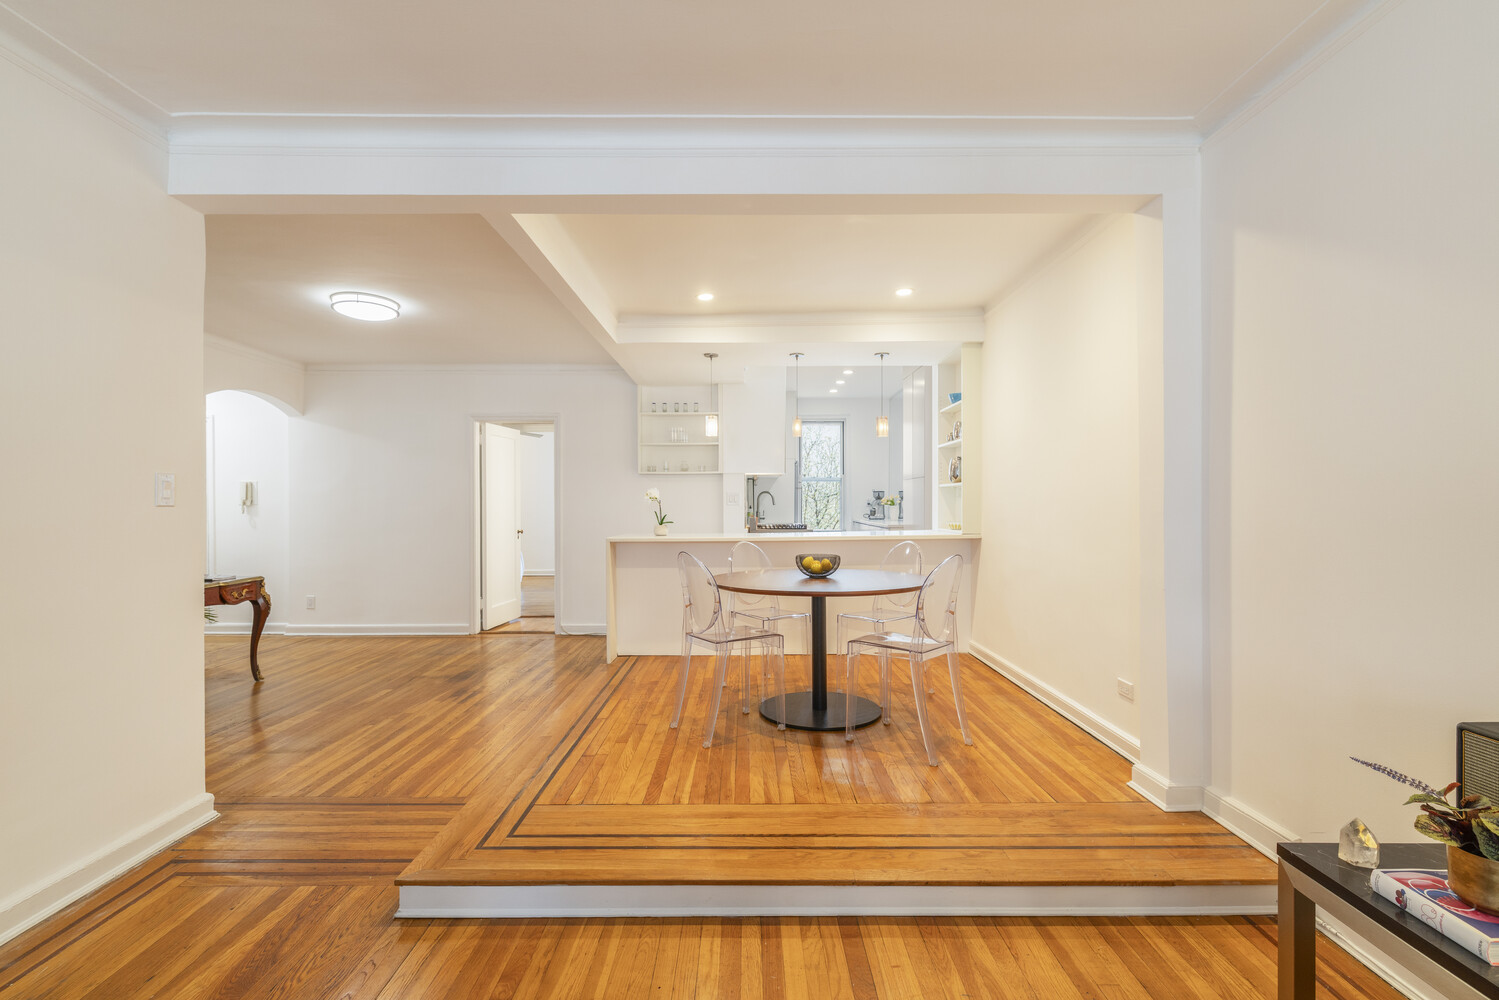
Exceptionally large one-bedroom. This bright and inviting home blends pre-war charm with modern updates. High ceilings, hardwood floors, ample storage, and charming pre-war details with great natural light throughout.
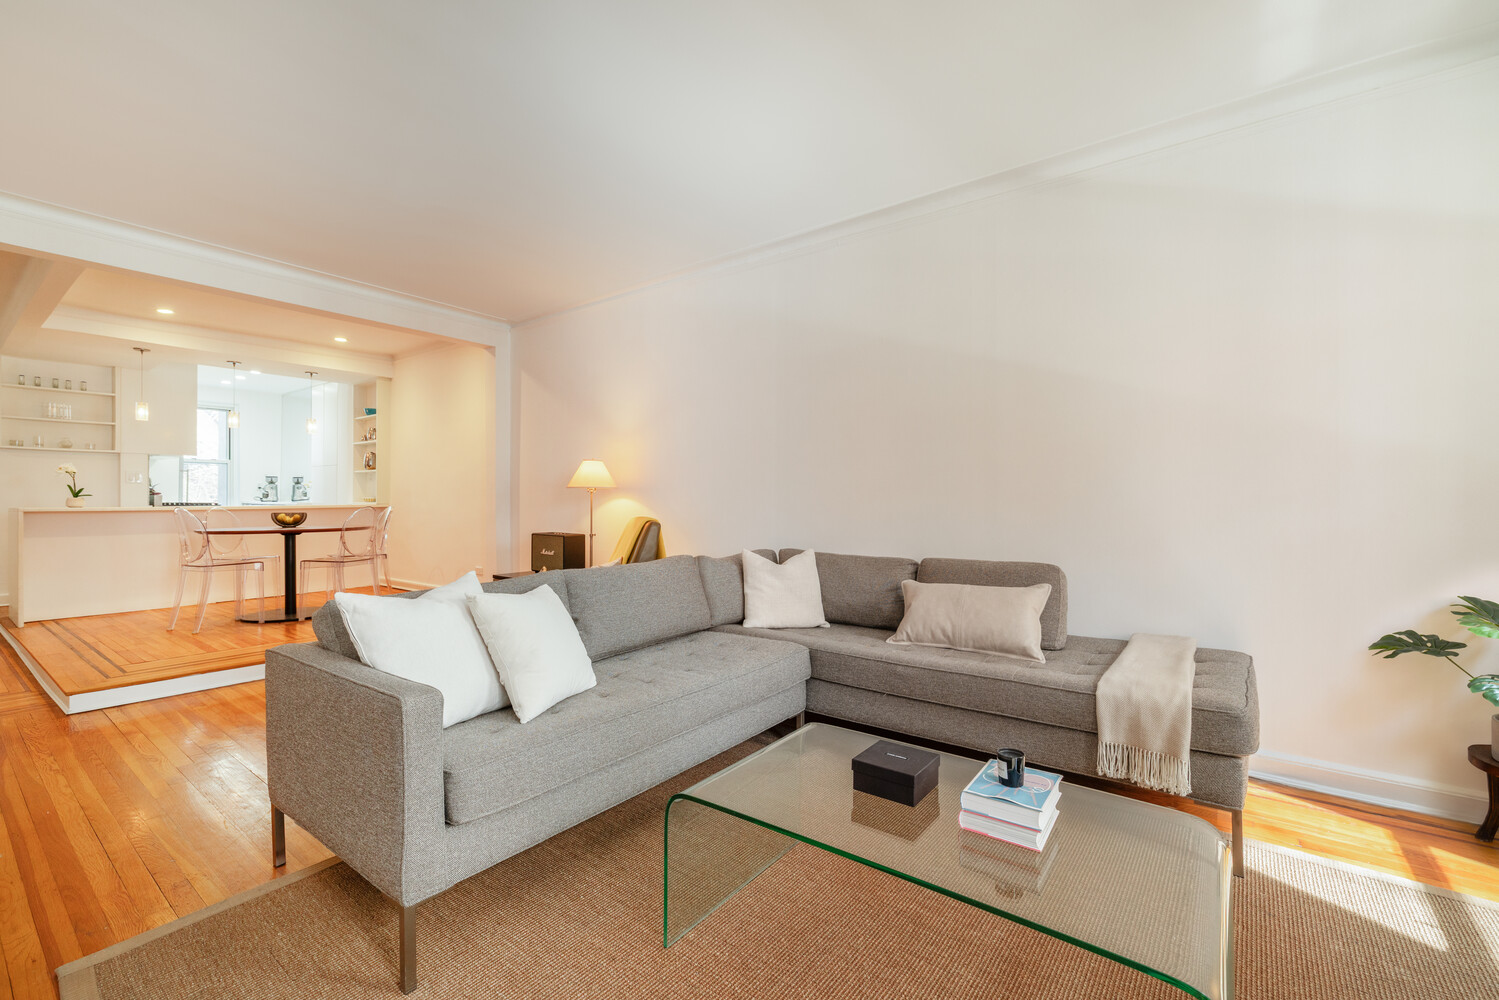
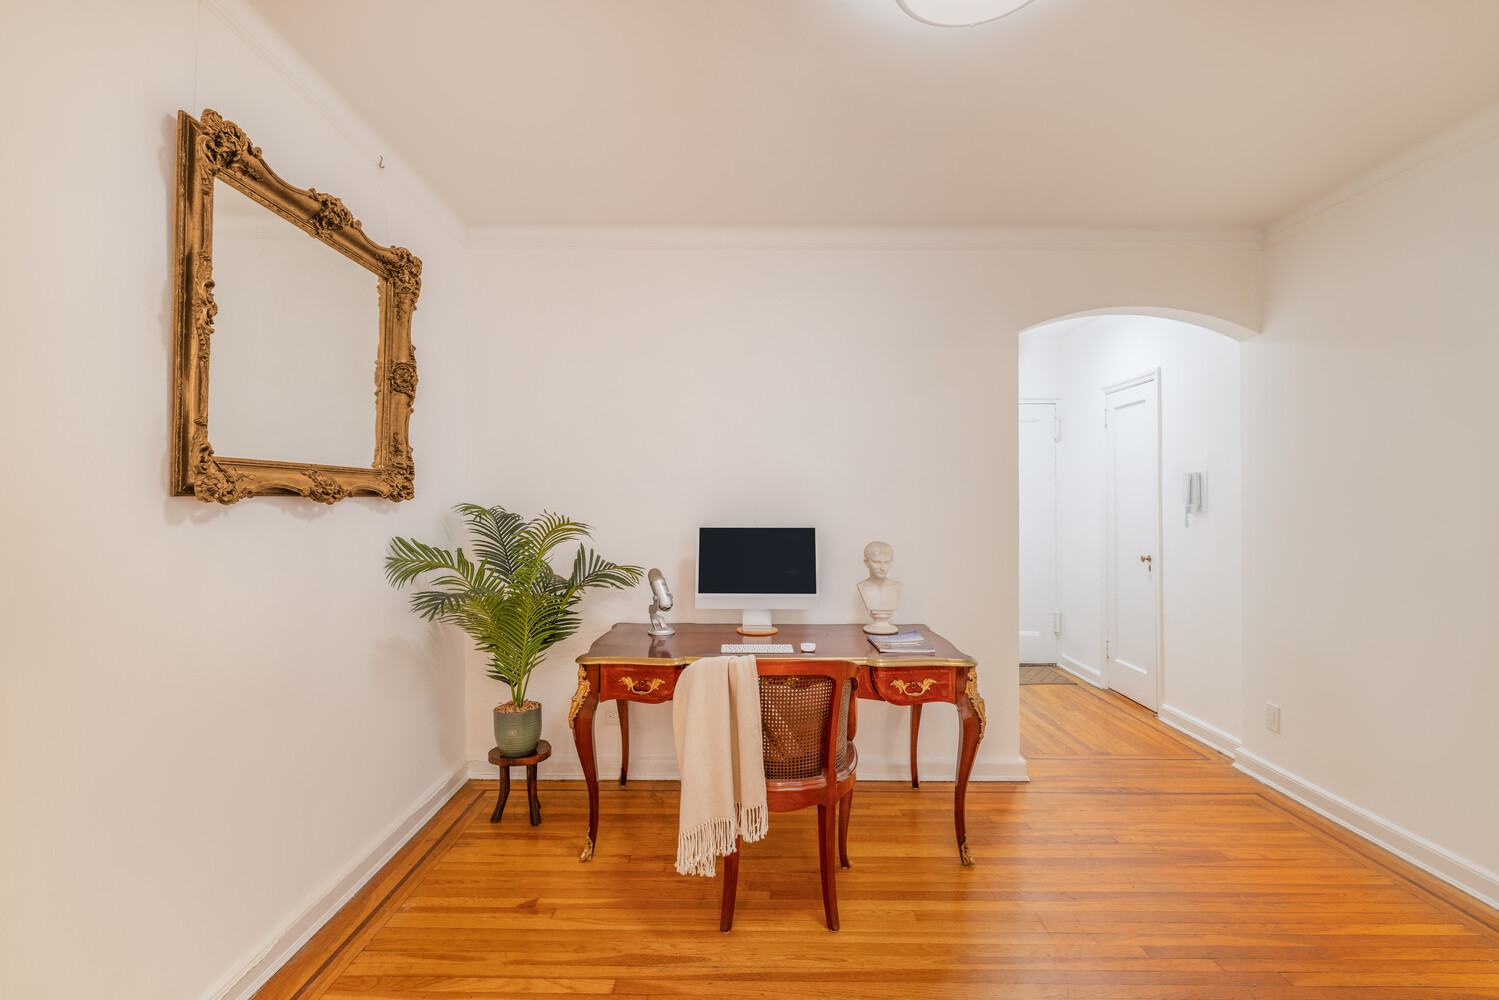
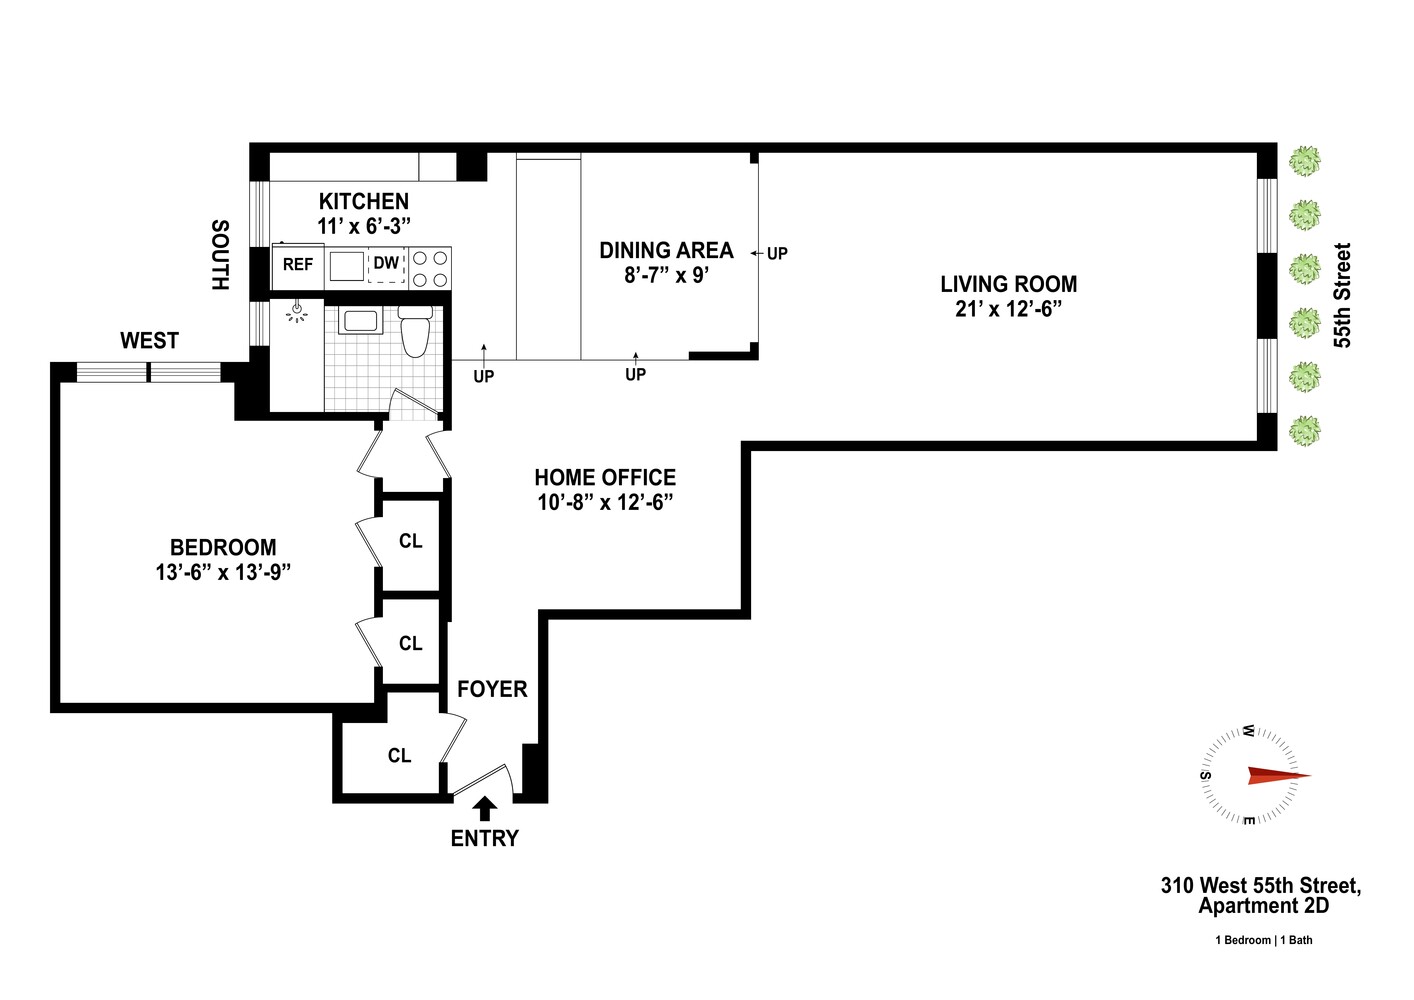
This home offers a rare sense of scale and serenity. A welcoming foyer with a graceful archway leads into a spacious living area, complemented by an elevated dining space that adds character and separation. A flexible additional space, currently set up as a home office, can easily adapt to your needs.
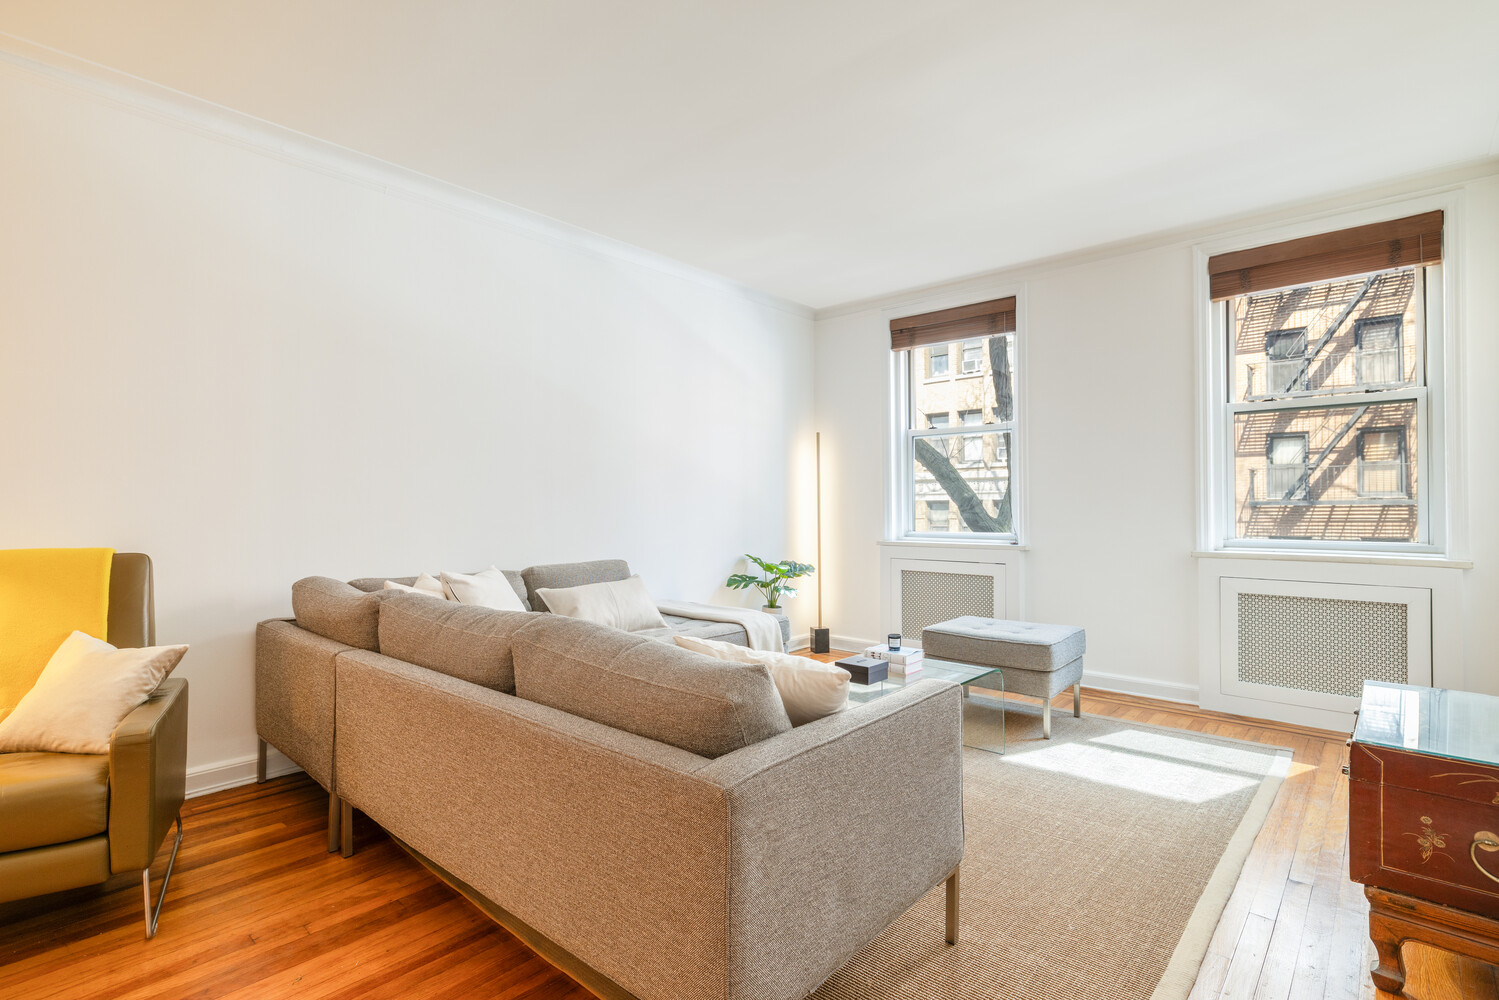
Spanning over 30 feet of continuous depth, the grand-scale living and dining salon is bathed in dual-exposure light, framing picturesque views of the lush West 55th Street treescape to the north and a quiet interior garden to the south.
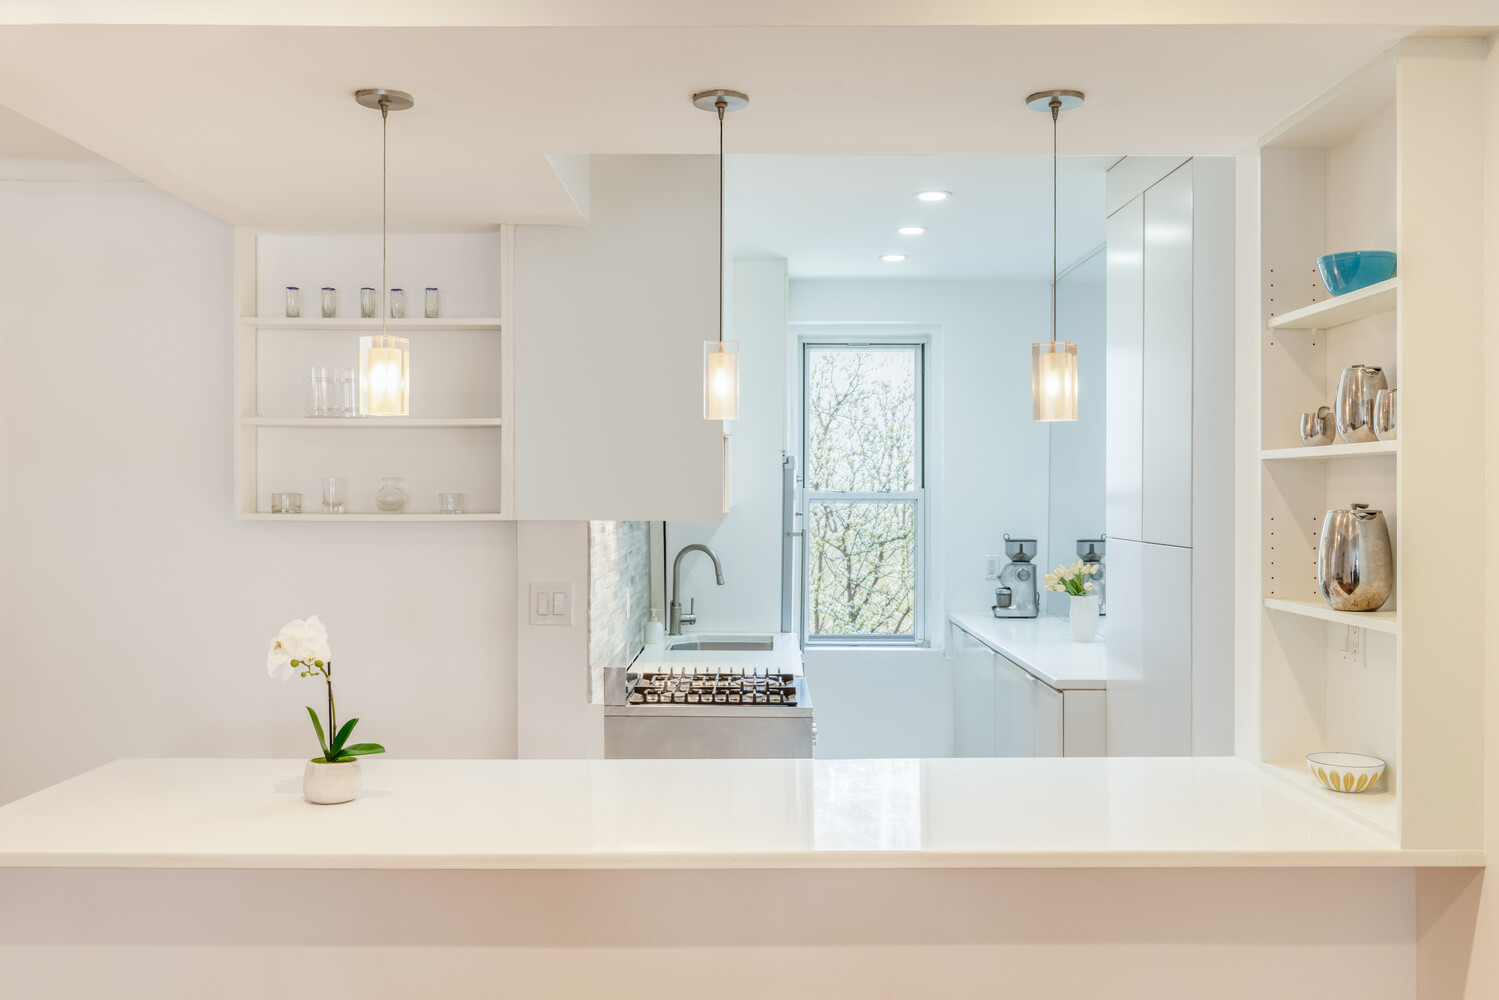
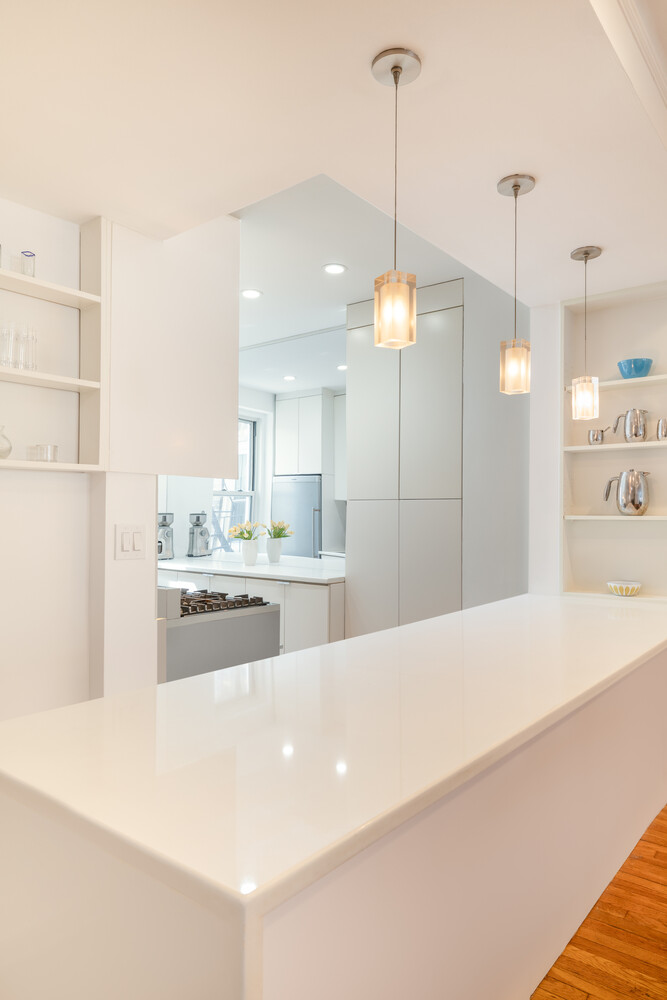
The open windowed kitchen is thoughtfully designed with a large peninsula offering bar seating and gleaming white countertops, seamlessly connecting to the dining and living areas. Stainless steel appliances include a gas range.
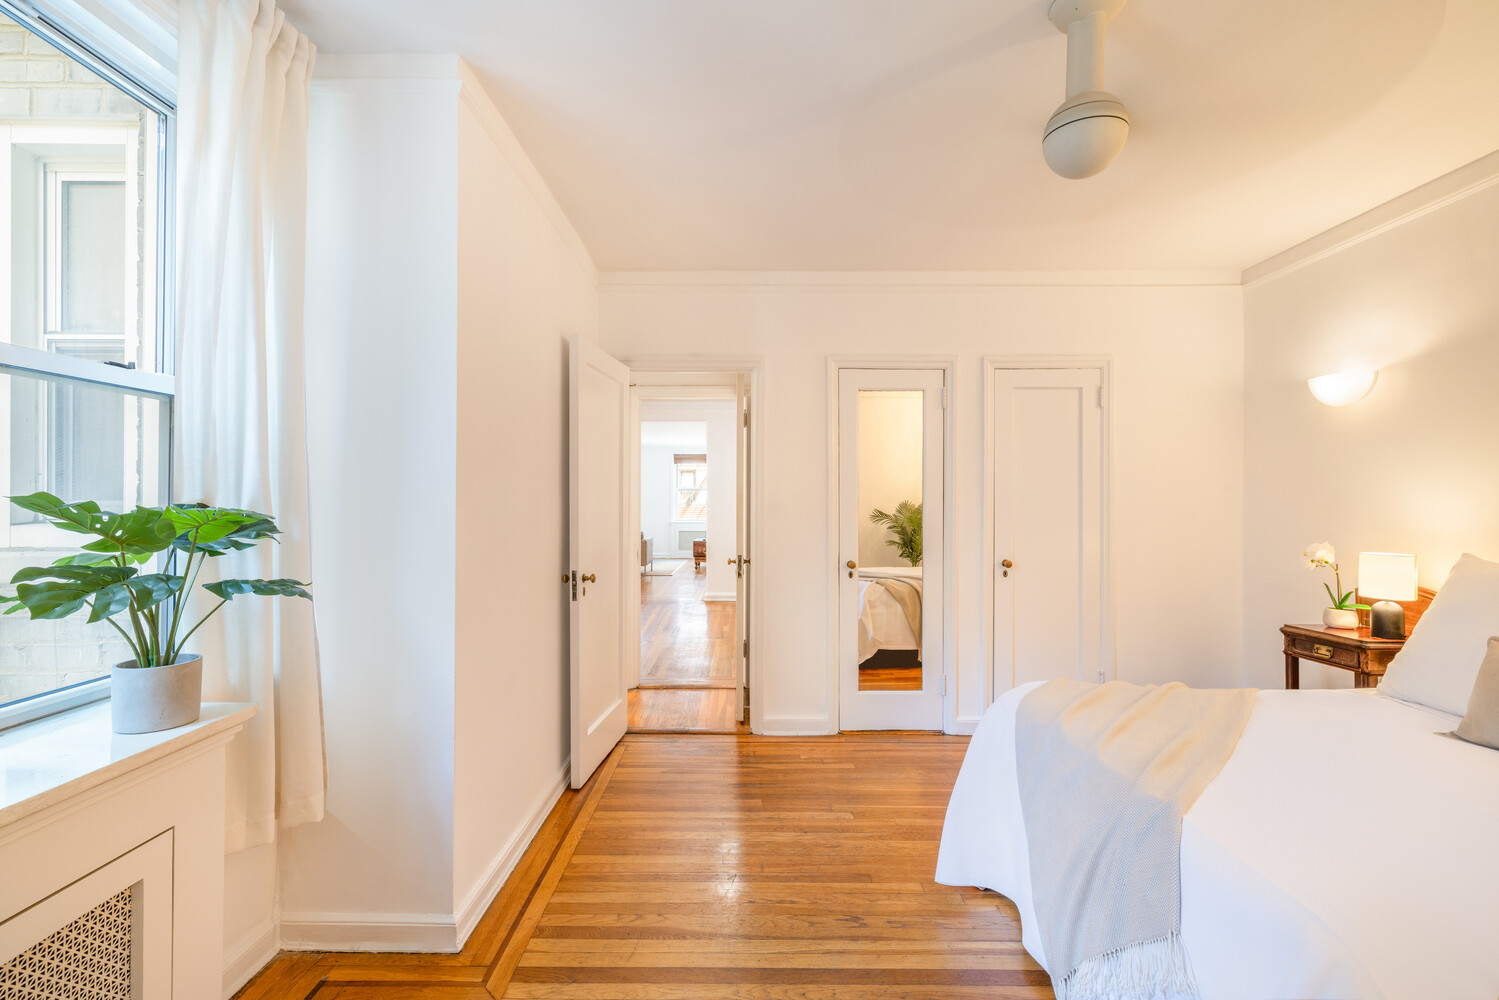
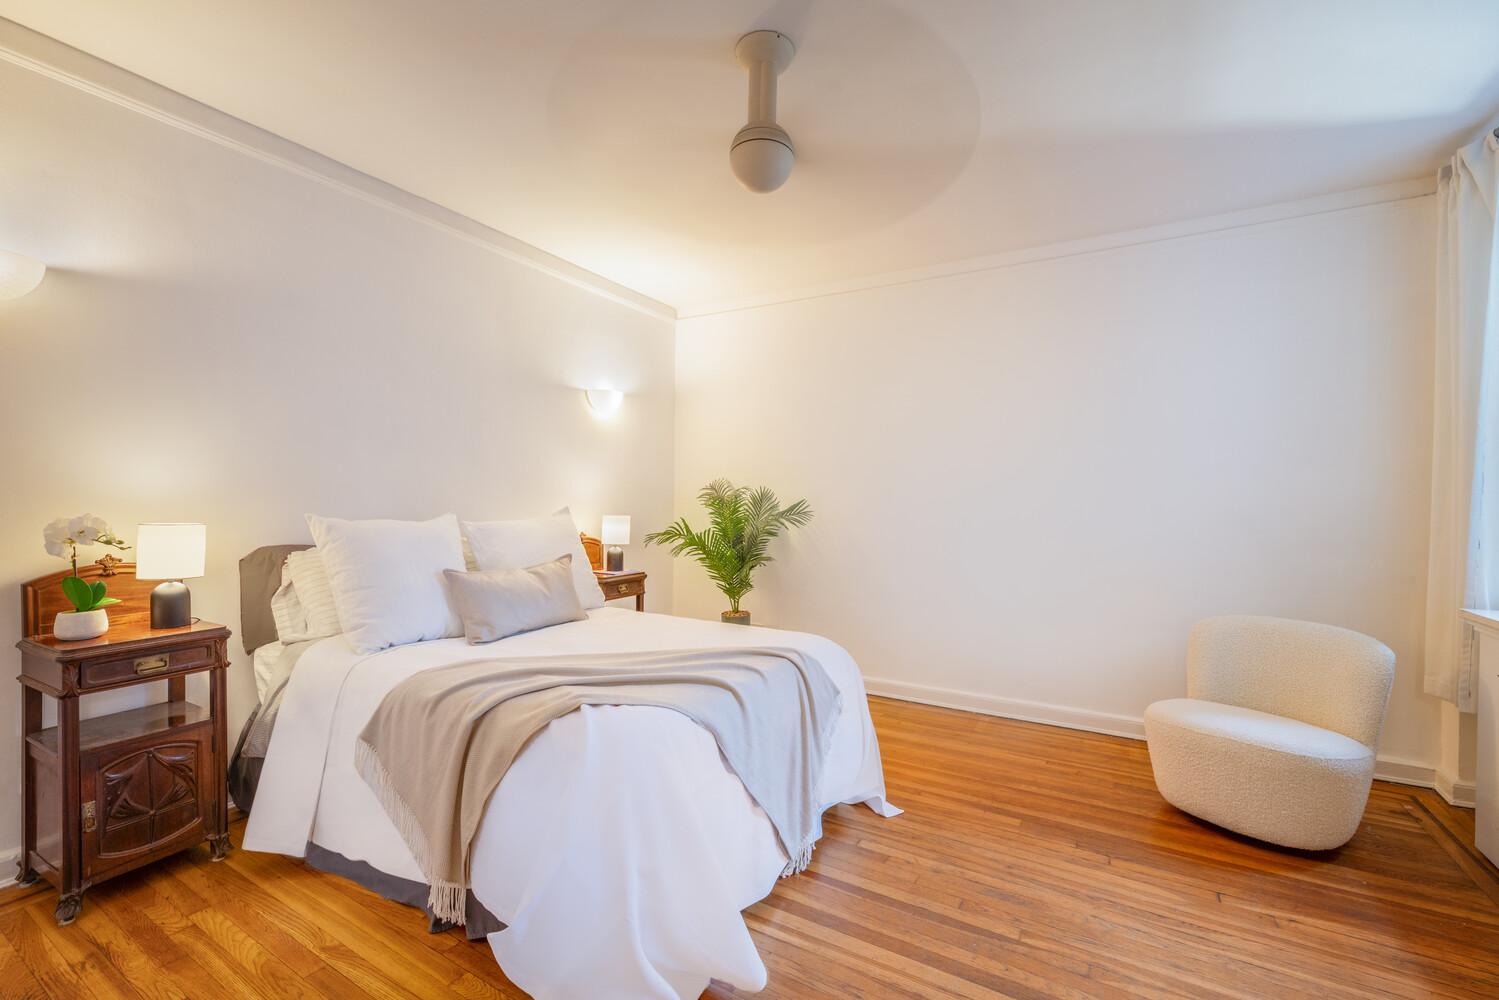
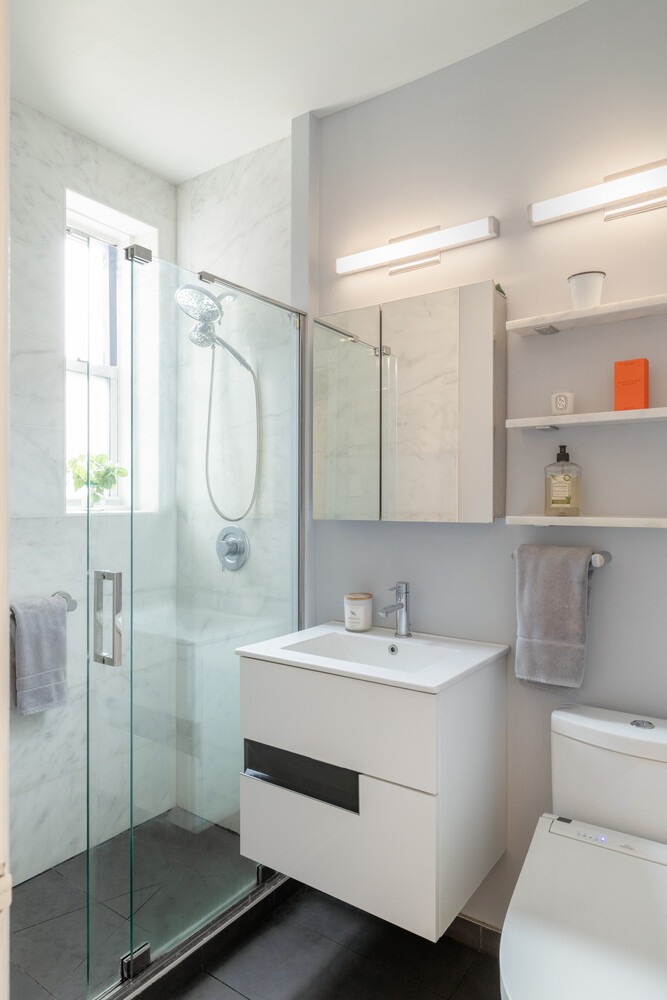
The generous king size bedroom with two deep pre-war closets is quiet and private and the modern, windowed bathroom with a marble walk-in shower has been newly renovated.
Located on a quiet, tree-lined block, the apartment is moments from Central Park, the Theater District, Columbus Circle, and the Time Warner Center, with easy access to transportation.
Built in 1941 this 6-story elevator building has a full-time doorman, live-in super, bike storage, central laundry, and a back yard. There is a current assessment of $ 201.32/mo running for 24 months until August 2027. Pieds-à-terre, co-purchasing and subletting with board approval allowed. Pets are welcome.
1
bed
1
bath
900 Sq.Ft. LIVING AREA
