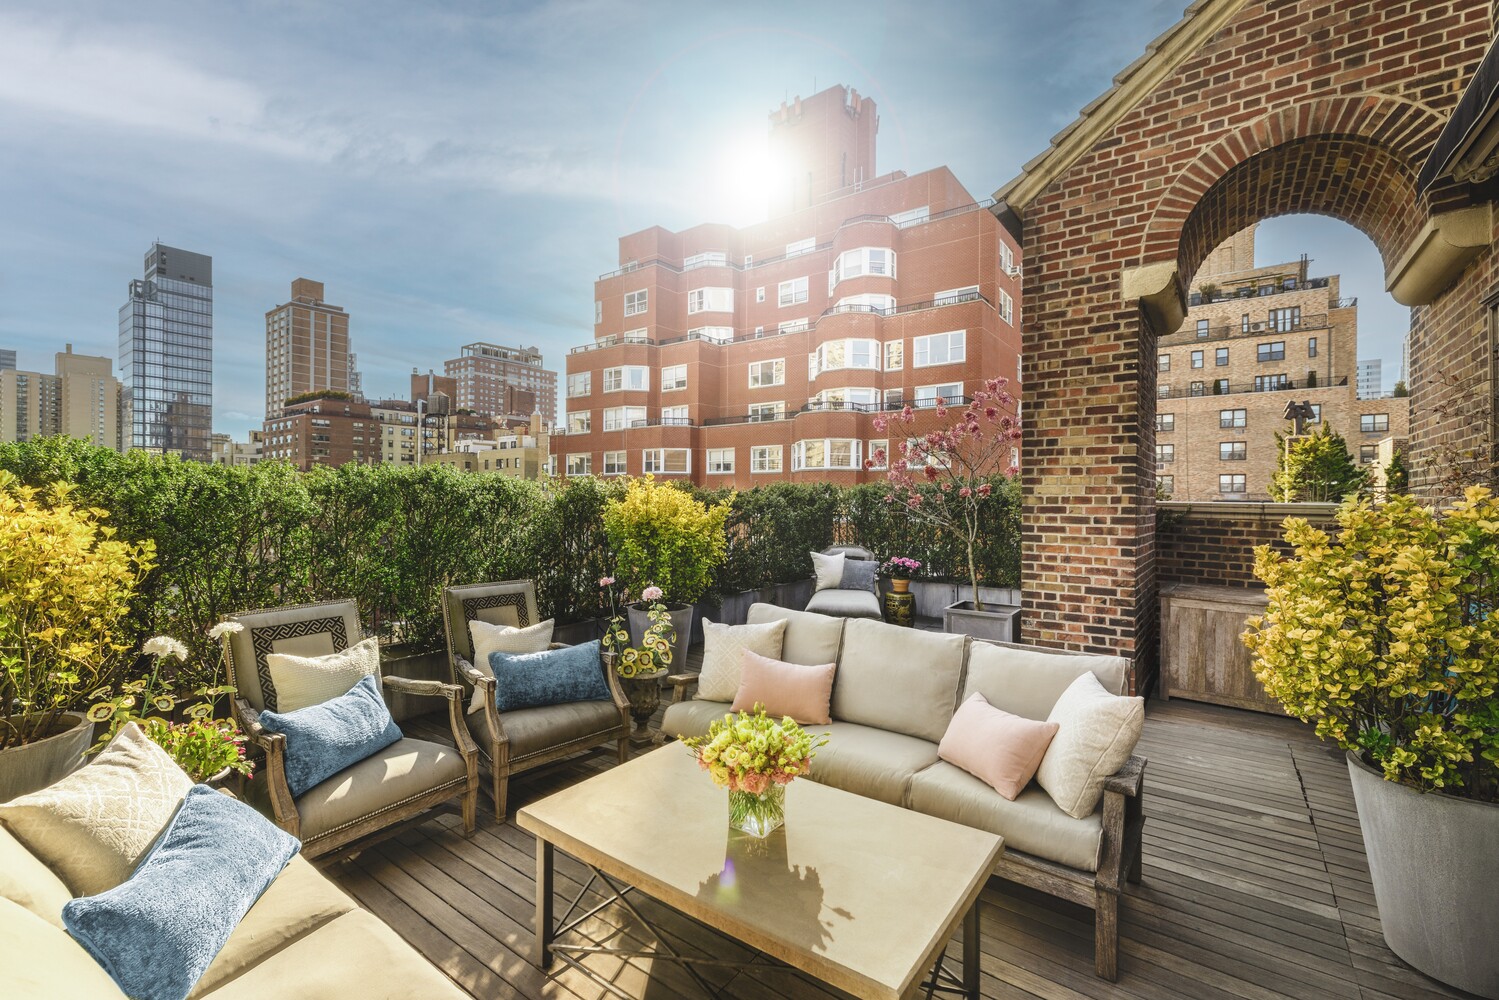
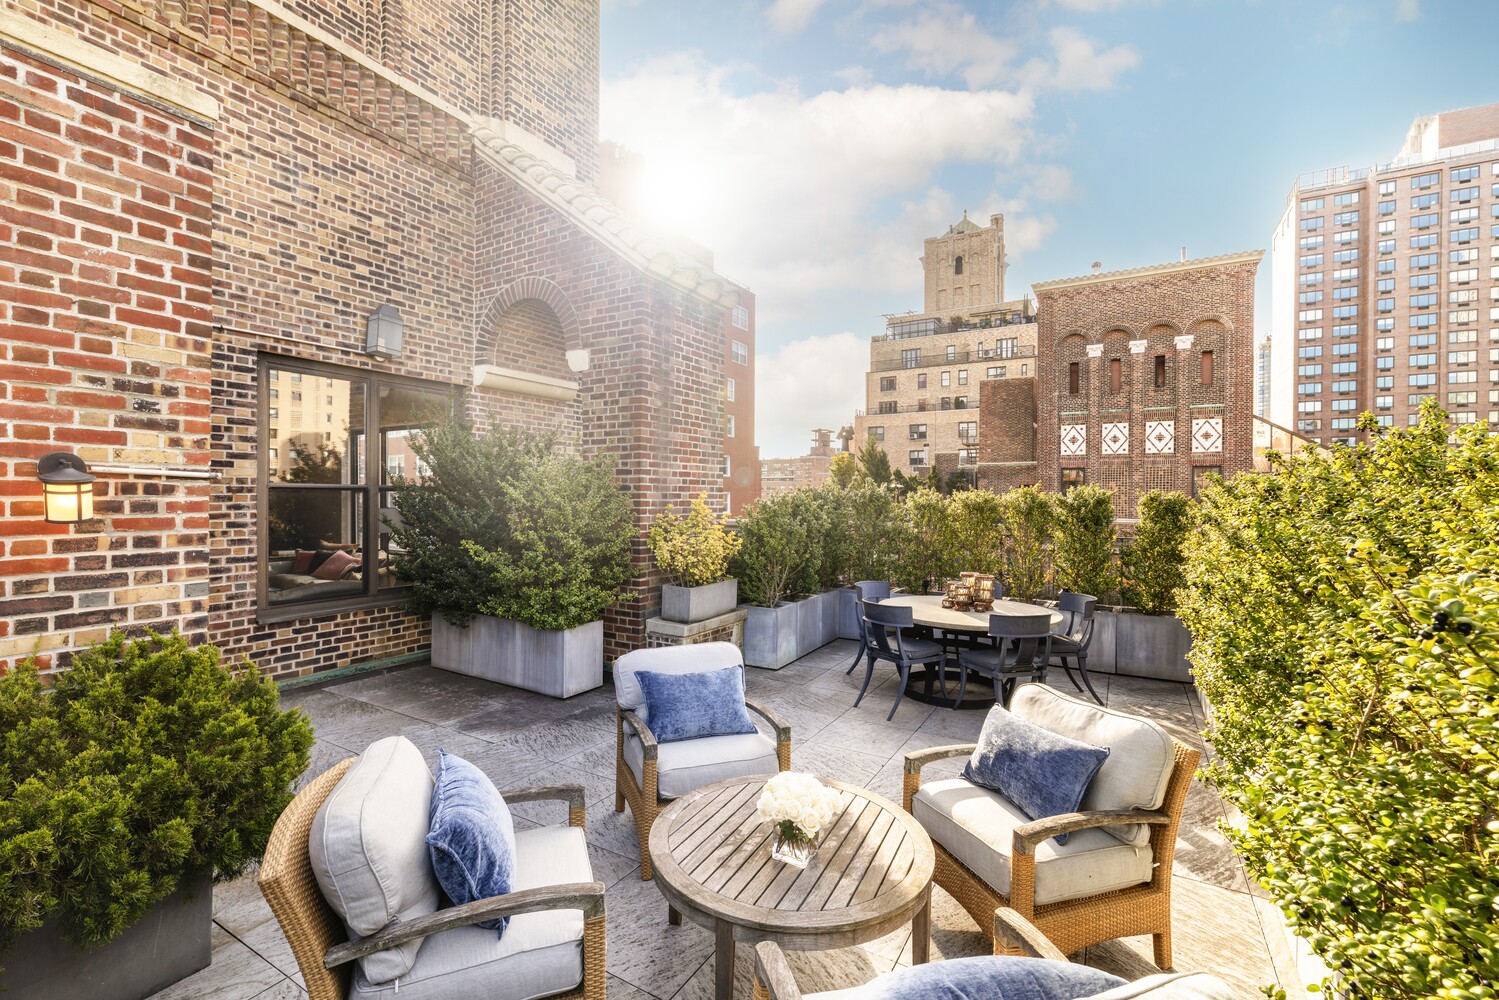
Furnished rooftop terrace with cushioned seating, flowering plants, and views of surrounding city buildings.
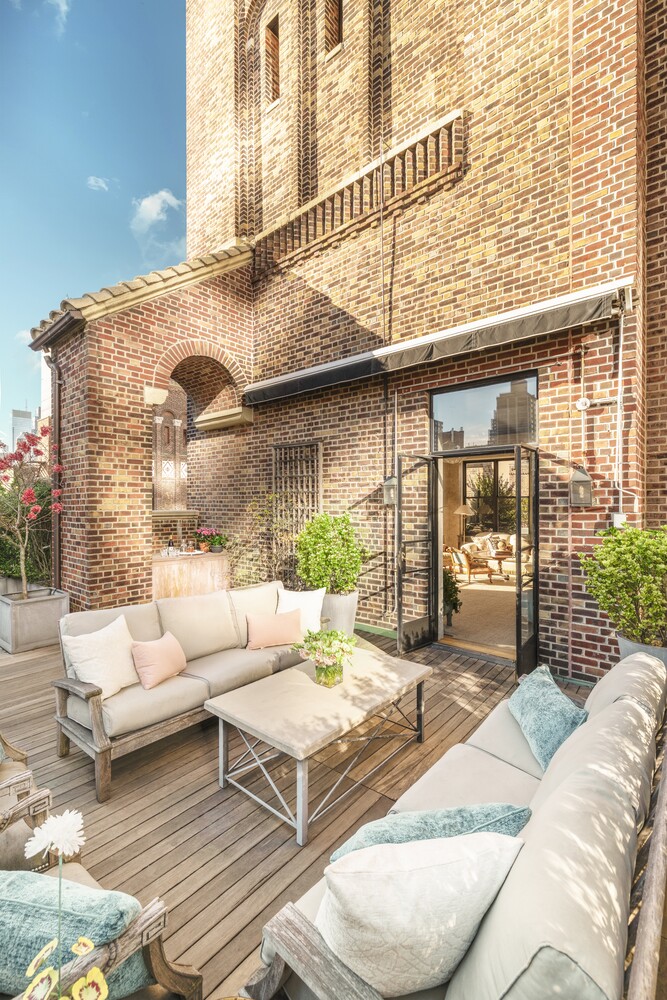
Furnished rooftop terrace with wood decking, cushioned seating, potted plants, and a brick facade.
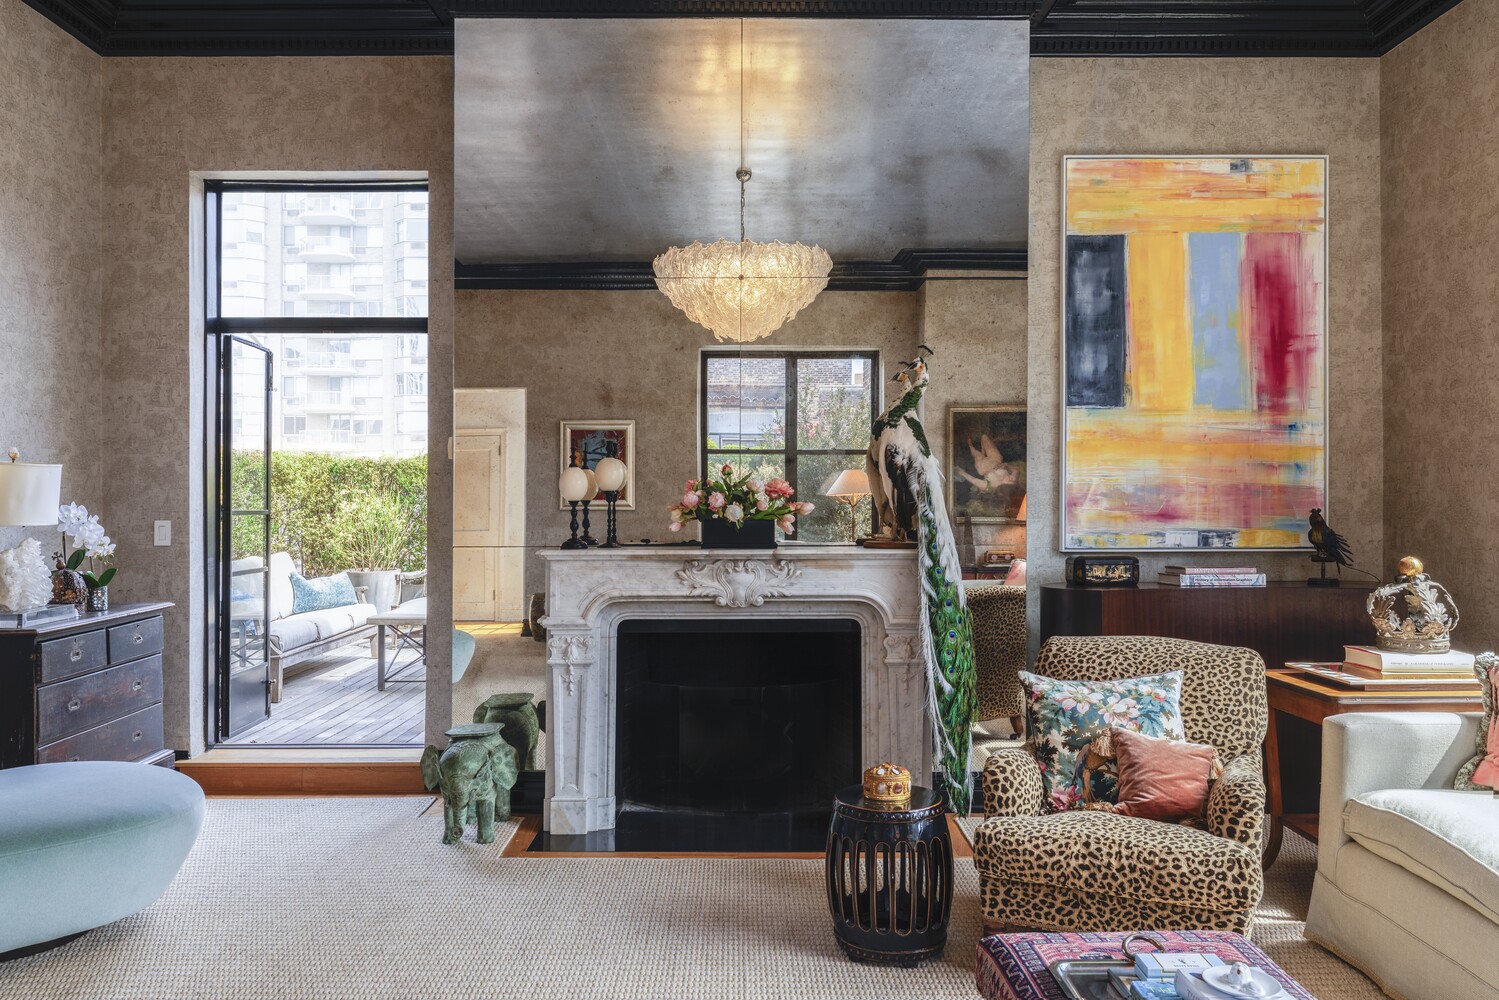
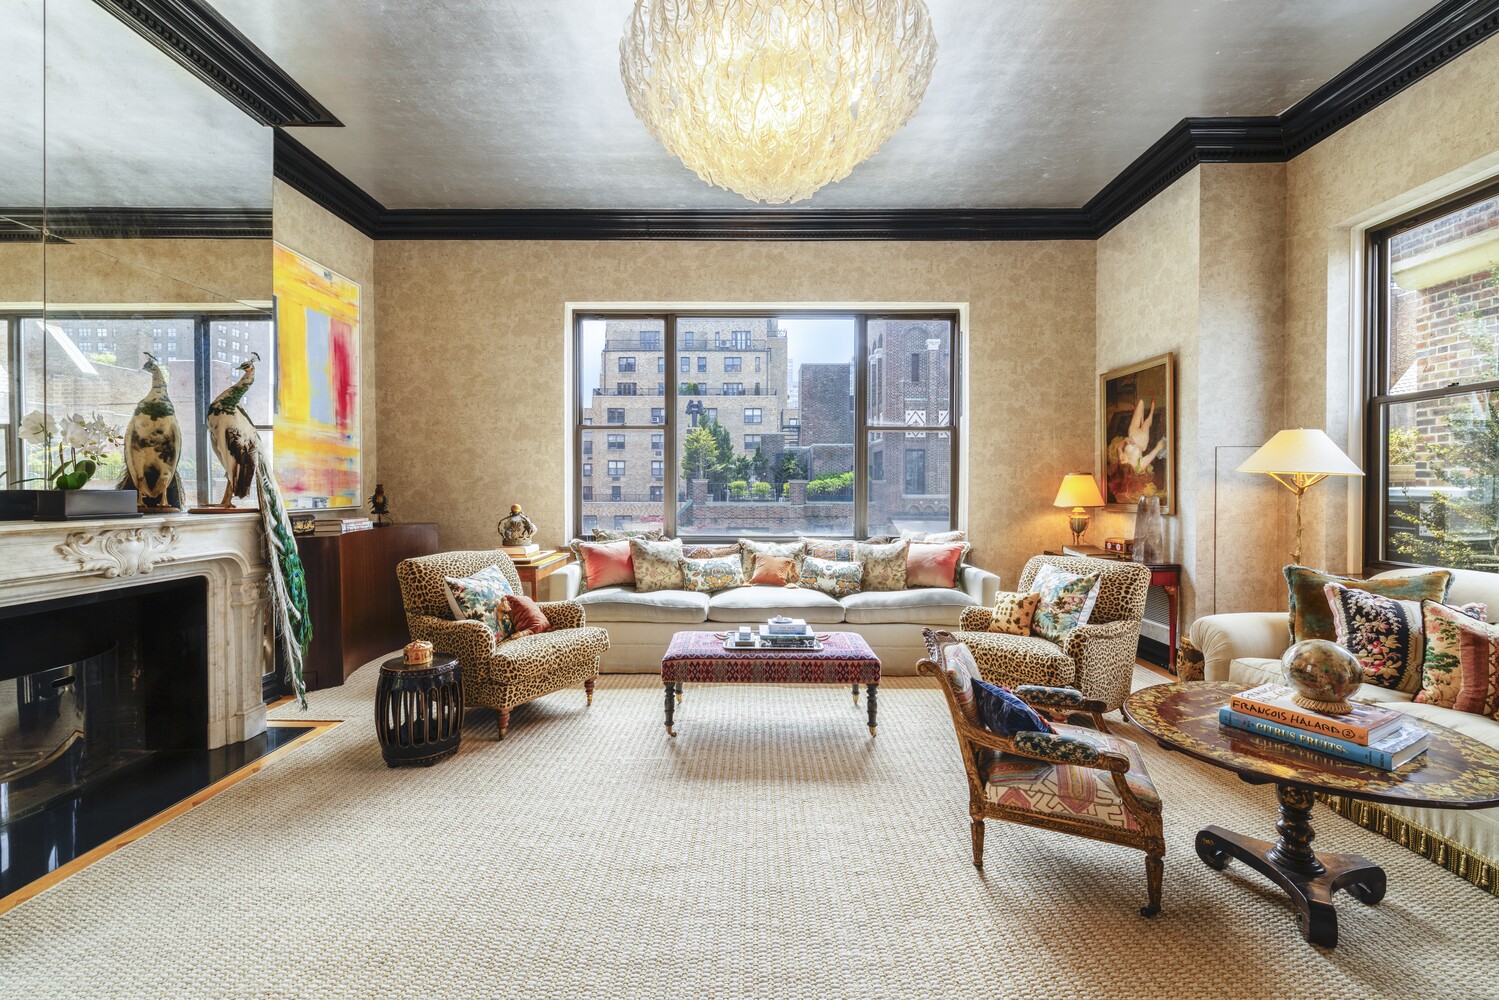
Living room with ornate marble fireplace, chandelier, and open doors to a terrace.
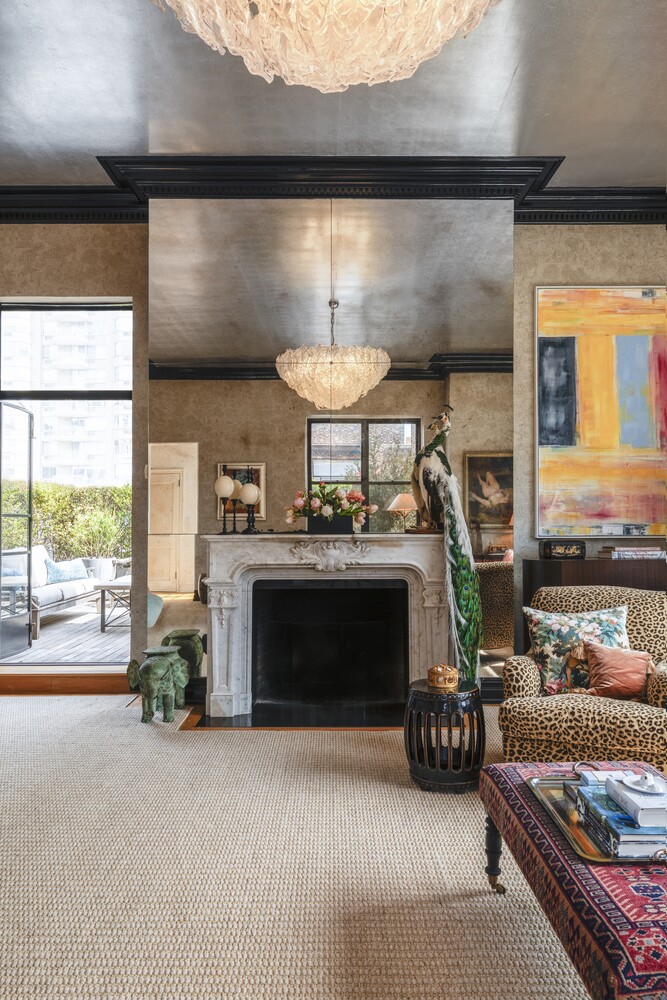
Living room with ornate marble fireplace, crystal chandeliers, leopard-print seating, and terrace doors.
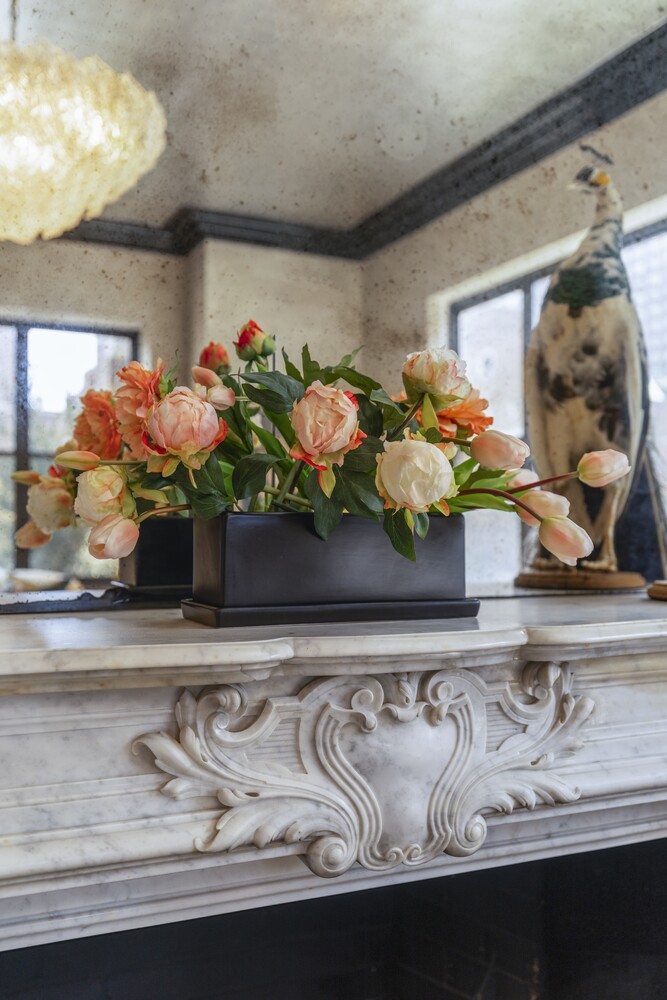
Ornate carved marble fireplace mantel topped with a flower arrangement and decorative sculpture
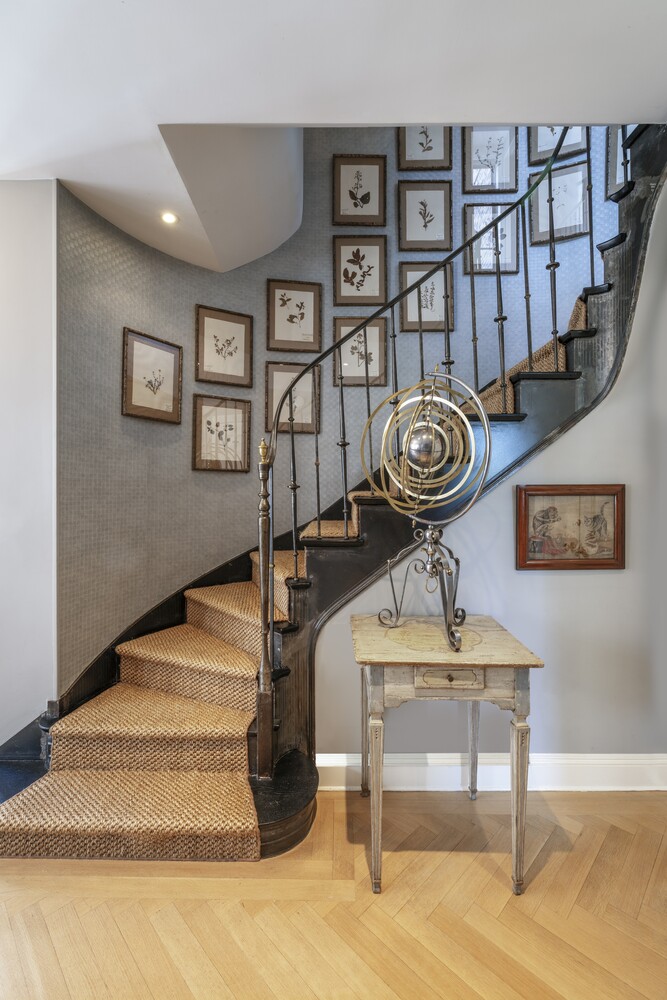
Curved staircase with woven runners, framed botanical prints, and a sculptural orb on a console table.
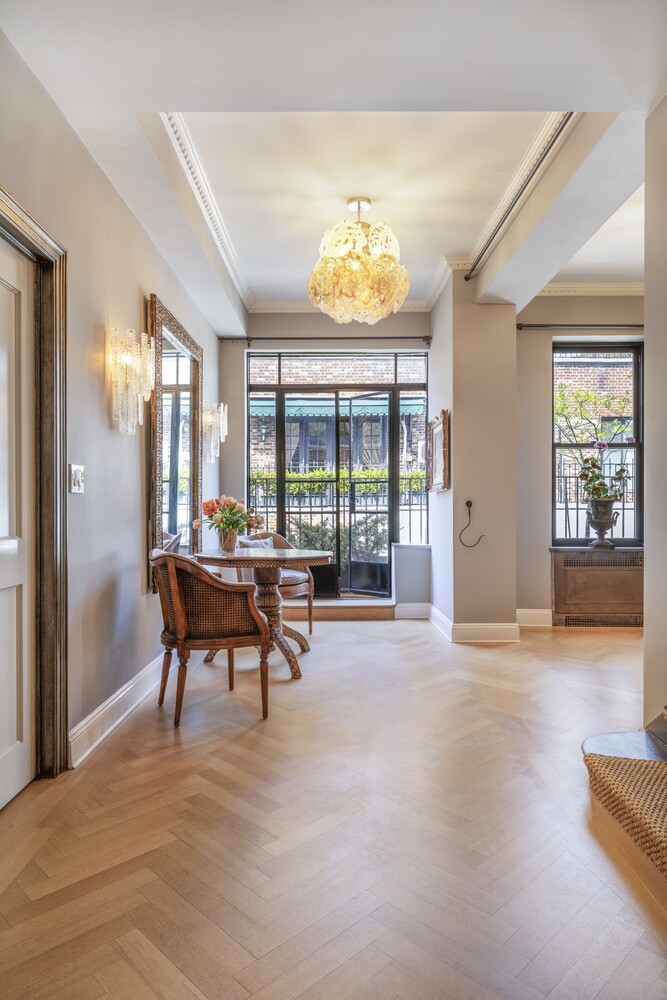
Dining area with a crystal chandelier, parquet floors, and doors opening to a balcony.
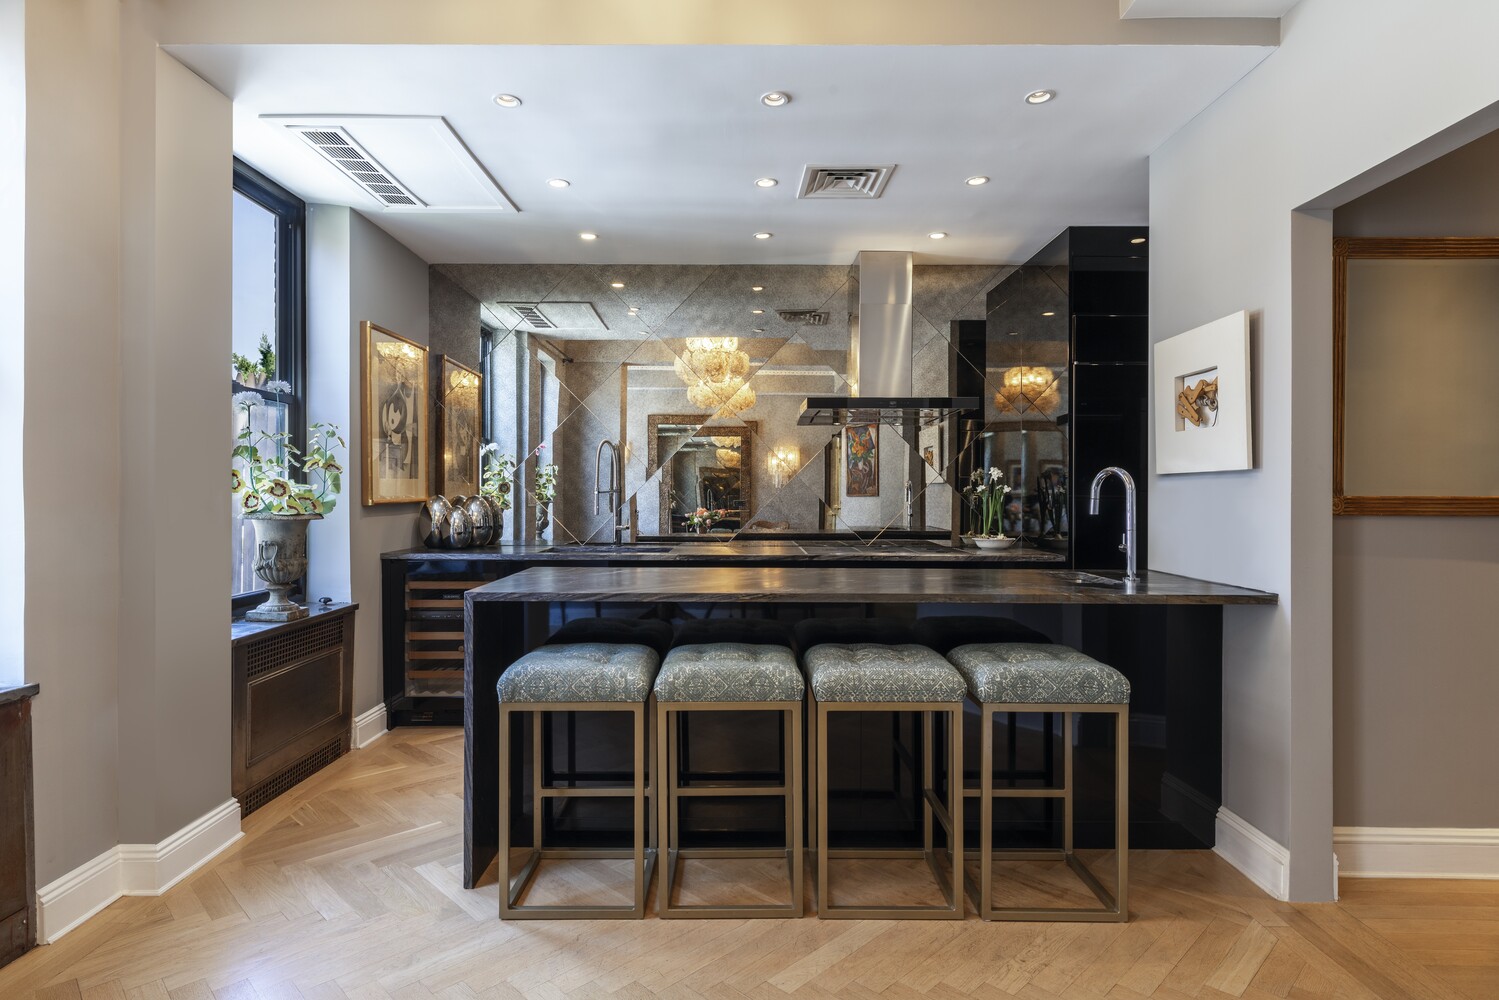
Kitchen with mirrored backsplash, black island, and four upholstered bar stools.
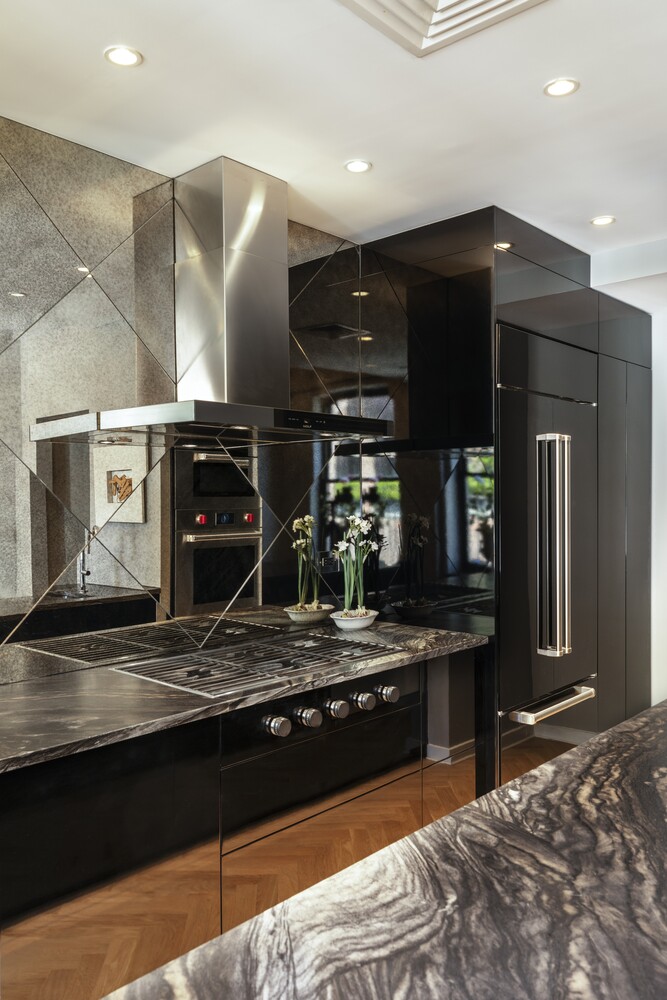
Modern kitchen with dark cabinetry, a sculptural stone island, and integrated appliances.
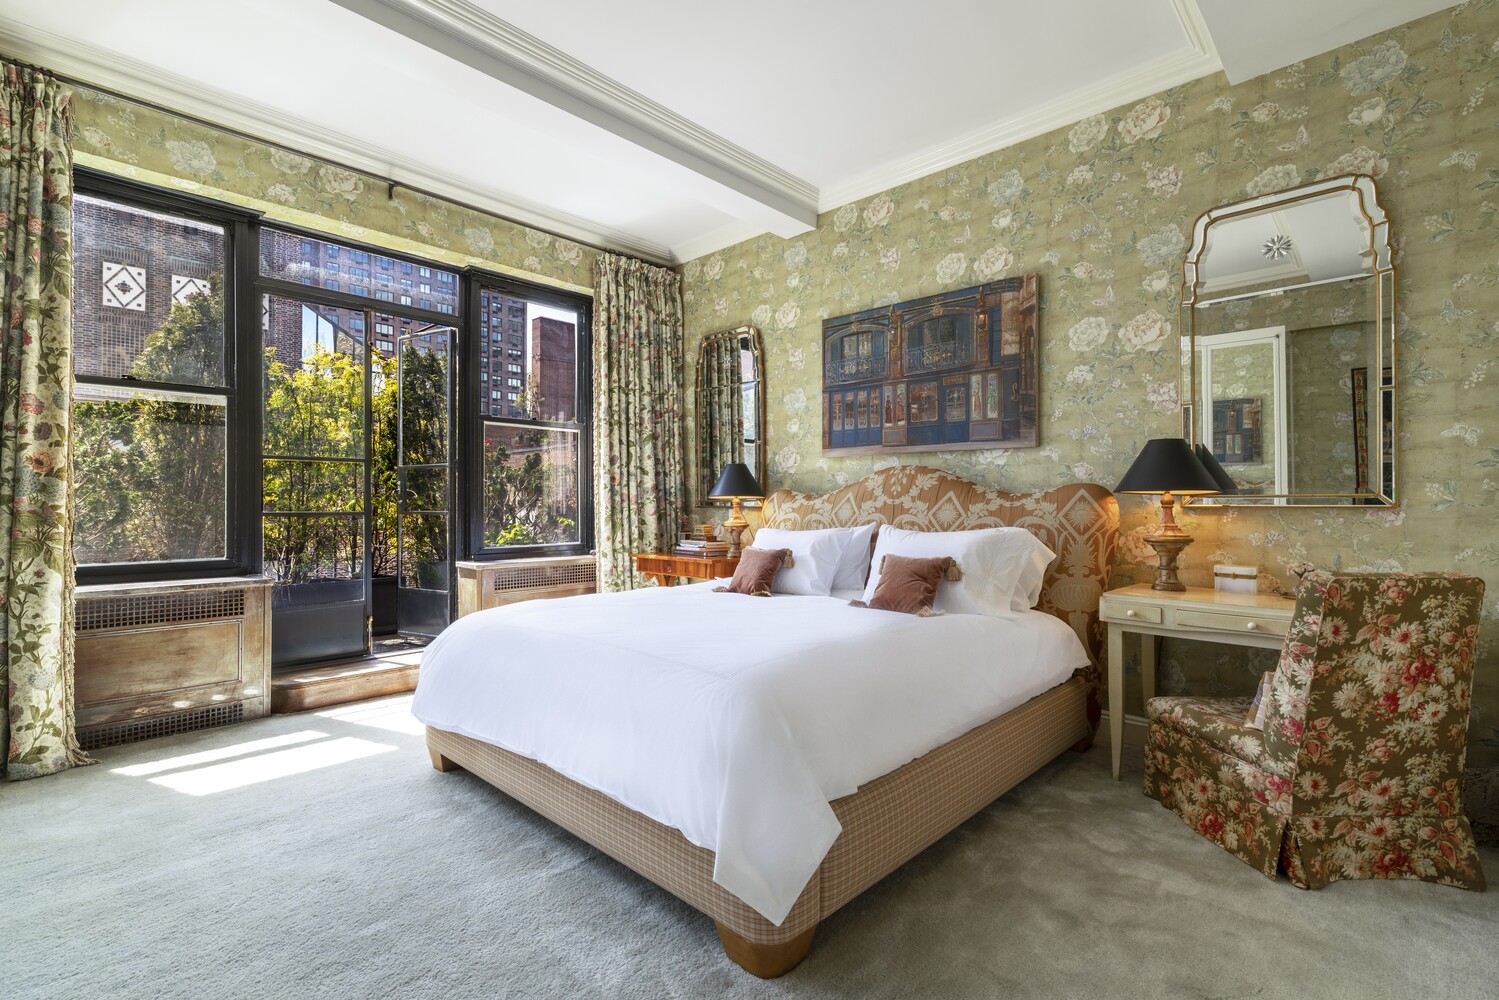
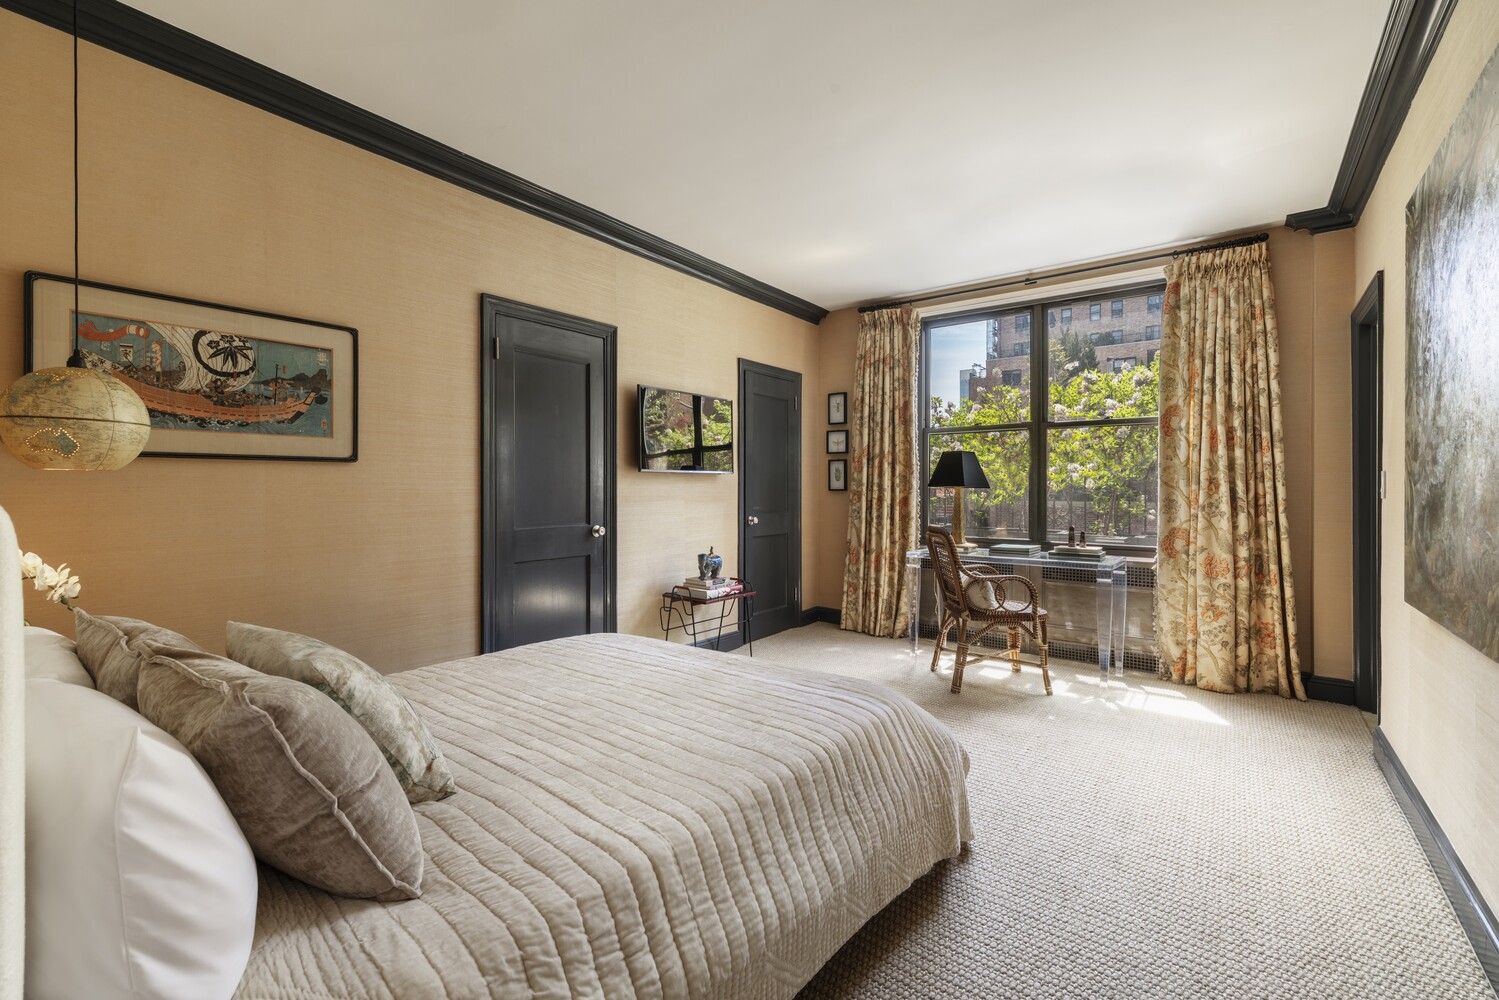
Bedroom with a large bed, floral wallpaper, and floor-to-ceiling windows opening to a balcony.
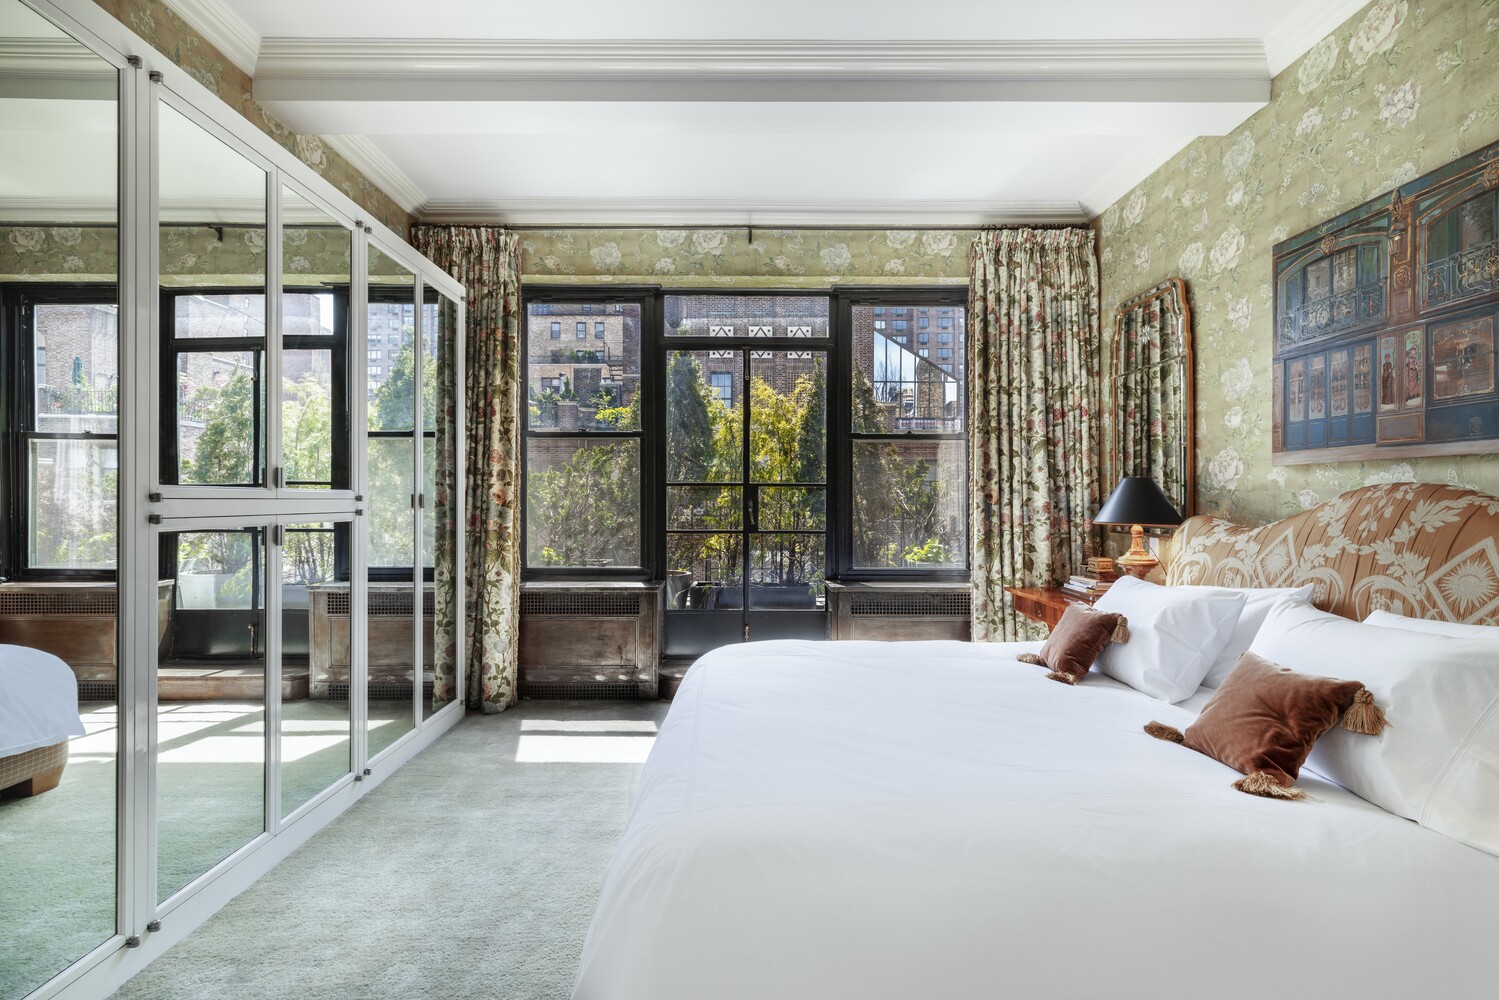
Bedroom with mirrored closet doors, floral wallpaper, and large windows overlooking neighboring buildings.
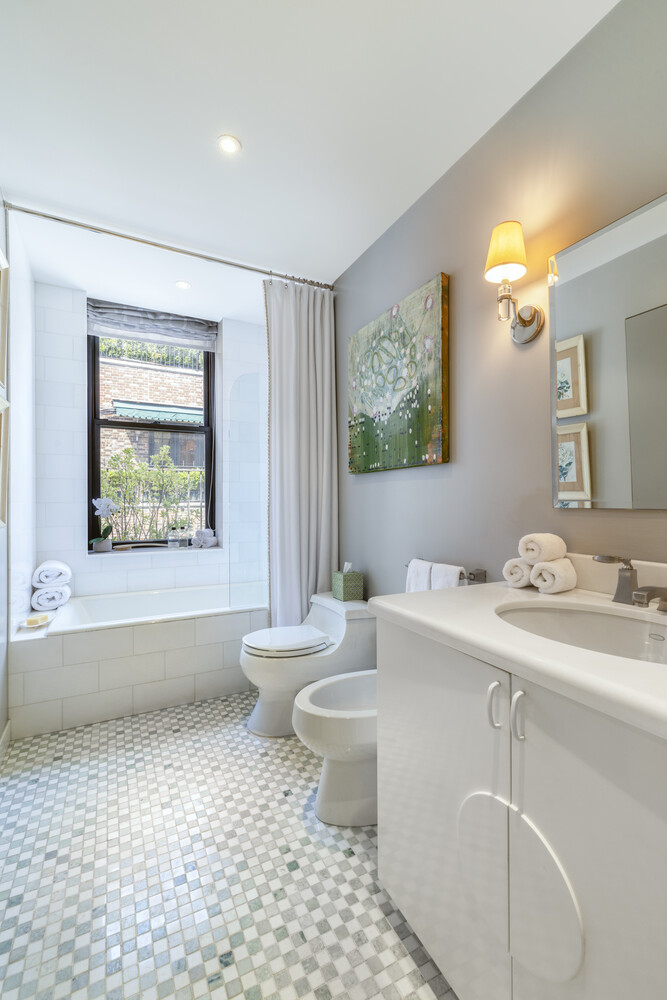
Bathroom with a tiled bathtub beneath a window, mosaic floor, and white vanity.
Bedroom with a large bed, dark trim, and a window overlooking leafy trees.
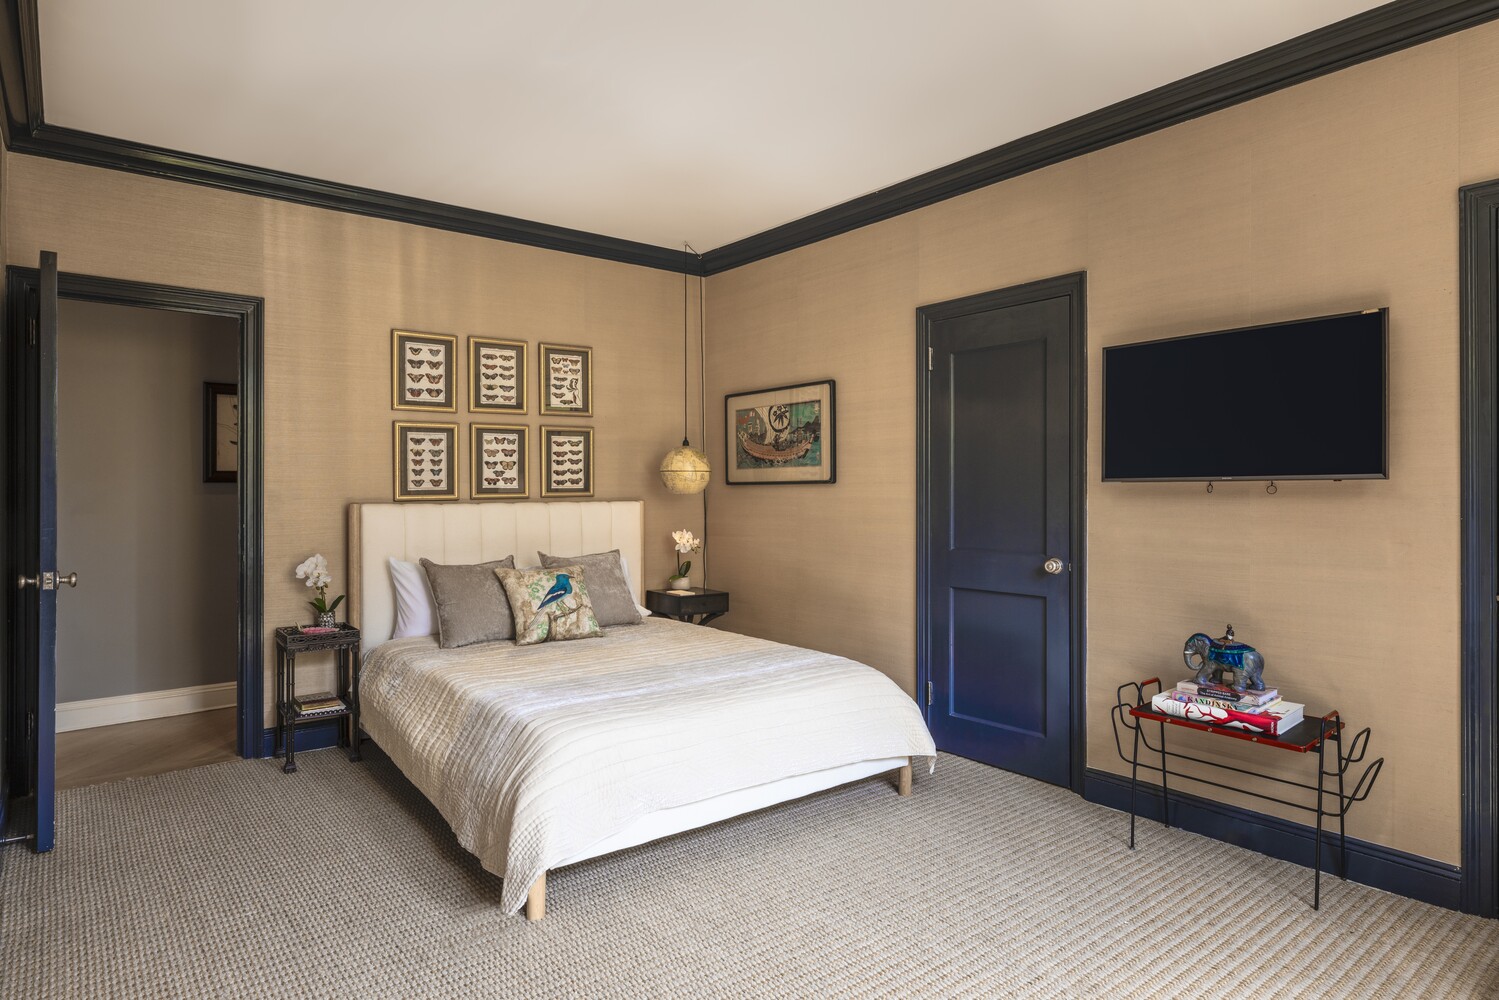
Staged bedroom with a white bed, butterfly prints, beige walls, and dark blue trim.
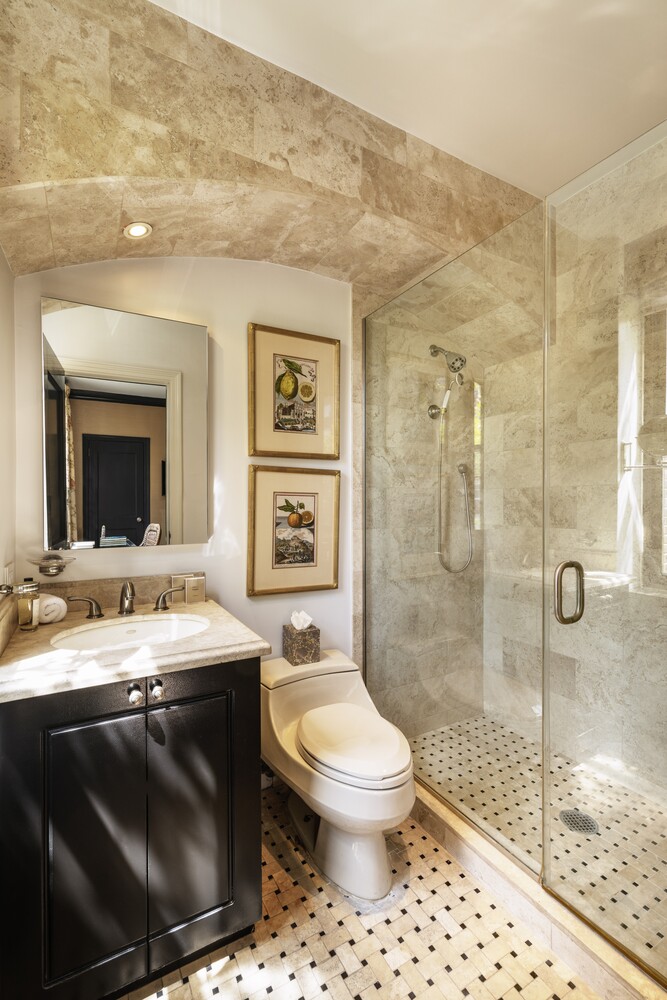
Bathroom with marble-tiled shower, dark vanity, and mosaic floor.
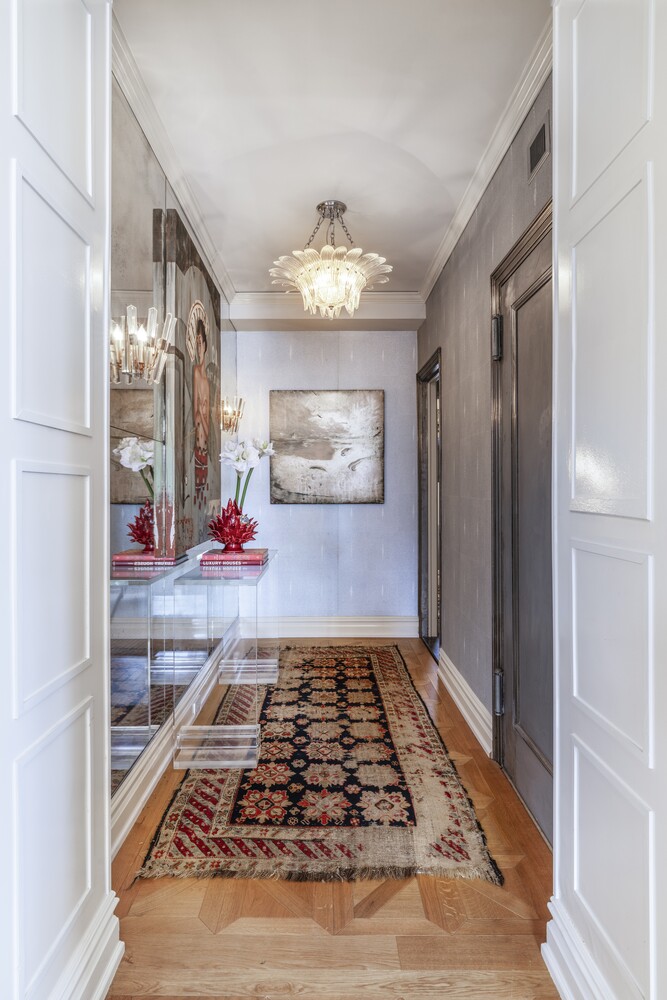
Elegant hallway with a crystal chandelier, mirrored console, patterned runner, and parquet flooring.
Living room with a marble fireplace, patterned armchairs, chandelier, and large city-facing windows.
Rooftop terrace with brick walls, cushioned lounge seating, planters, and views of surrounding city buildings.
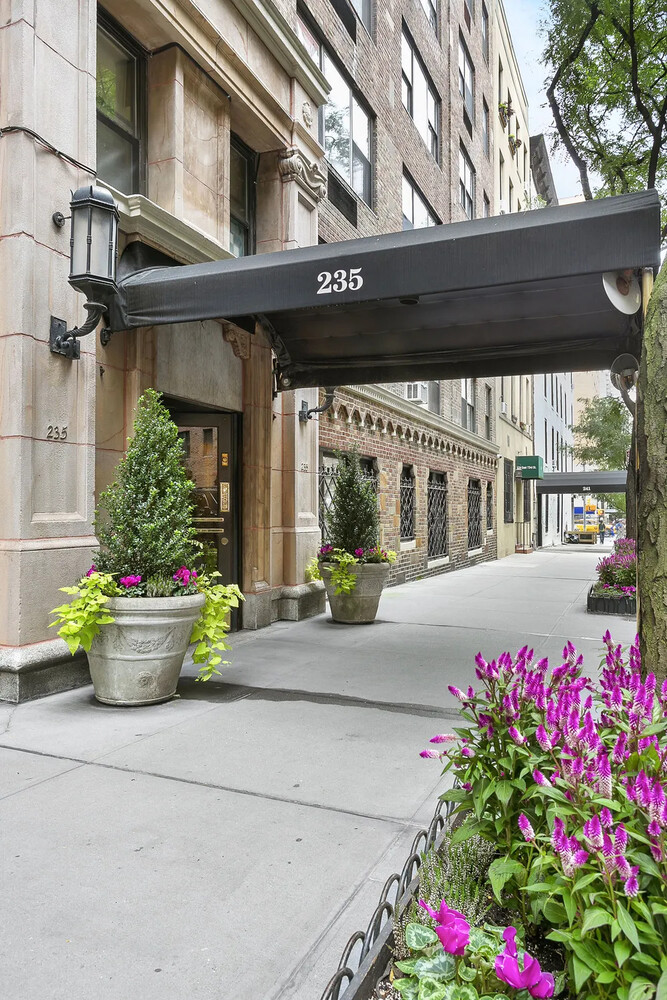
Building entrance at 235 East 73rd Street, with a black awning and flower planters.
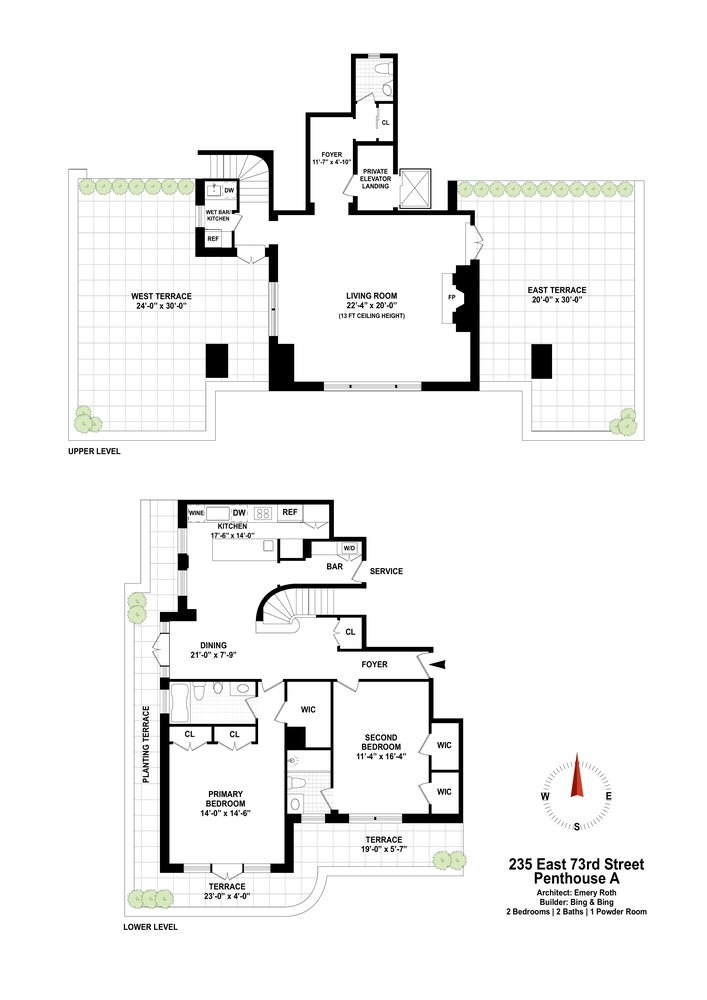
Two-level floor plan for 235 East 73rd Street Penthouse A, with terraces on both levels.
SEE ALL PHOTOS
Furnished rooftop terrace with cushioned seating, flowering plants, and views of surrounding city buildings.
Furnished rooftop terrace with wood decking, cushioned seating, potted plants, and a brick facade.
Living room with ornate marble fireplace, chandelier, and open doors to a terrace.
Living room with ornate marble fireplace, crystal chandeliers, leopard-print seating, and terrace doors.
Ornate carved marble fireplace mantel topped with a flower arrangement and decorative sculpture
Curved staircase with woven runners, framed botanical prints, and a sculptural orb on a console table.
Dining area with a crystal chandelier, parquet floors, and doors opening to a balcony.
Kitchen with mirrored backsplash, black island, and four upholstered bar stools.
Modern kitchen with dark cabinetry, a sculptural stone island, and integrated appliances.
Bedroom with a large bed, floral wallpaper, and floor-to-ceiling windows opening to a balcony.
Bedroom with mirrored closet doors, floral wallpaper, and large windows overlooking neighboring buildings.
Bathroom with a tiled bathtub beneath a window, mosaic floor, and white vanity.
Bedroom with a large bed, dark trim, and a window overlooking leafy trees.
Staged bedroom with a white bed, butterfly prints, beige walls, and dark blue trim.
Bathroom with marble-tiled shower, dark vanity, and mosaic floor.
Elegant hallway with a crystal chandelier, mirrored console, patterned runner, and parquet flooring.
Living room with a marble fireplace, patterned armchairs, chandelier, and large city-facing windows.
Rooftop terrace with brick walls, cushioned lounge seating, planters, and views of surrounding city buildings.
Building entrance at 235 East 73rd Street, with a black awning and flower planters.
Two-level floor plan for 235 East 73rd Street Penthouse A, with terraces on both levels.
Pending

235 E 73RD Street PHA

235 E 73RD Street PHA, Manhattan, NY 10021

$3,650,000

Private NYC Penthouse Oasis for the Terrace Aficionado

Arriving just in time for summer, this exceptional penthouse presents a rare opportunity for the discerning collector of New York real estate. Perched atop 235 East 73rd Street in the storied Eastgate enclave - designed by Emory Roth and developed by Bing & Bing - the residence offers approximately 2,200 square feet of refined interiors and an unheard of 1,500 square feet of private, landscaped terraces.

A private elevator landing opens to an elegant foyer, leading to a grand living room with 13-foot (3.9 m) ceilings, triple exposures, a wood-burning fireplace, and classic white oak French parquet floors. A windowed wet bar seamlessly connects to expansive terraces, creating a natural flow for elevated indoor-outdoor entertaining against the Manhattan skyline.

A sculptural Art Deco staircase leads to the private level, where 12-foot ceilings, crown moldings, and herringbone floors frame a more tranquil setting. Each room opens to a wraparound planted terrace, offering rare light, air, and serenity. The chef's kitchen - equipped with premium appliances, dual sinks, wine storage, and a black marble peninsula - flows into a bright dining area with French doors to the outdoors. A butler's pantry with separate service entrance and in-unit washer/dryer adds convenience.

The primary suite is a quiet retreat with terrace access, a custom walk-in closet, and a windowed en-suite bath with soaking tub and bidet. A spacious second bedroom features two walk-in closets and its own en-suite bath.

Located on a prime, tree-lined Upper East Side block, the building offers full-service amenities including a doorman, fitness center, storage (waitlist), laundry, and landscaped courtyard. Pet-friendly, pied-à-terre ownership permitted, subletting allowed after two years with board approval, and financing up to 75%.

A sophisticated Penthouse blended with architectural pedigree, scale, and seamless indoor-outdoor living - crafted for those who value rarity and design.

2
beds

3
baths

2,200 Sq.Ft. LIVING AREA

Filippa Edberg-Manuel

Filippa Edberg-Manuel

Features & Amenities

Interior

  • total bedrooms2
  • Total bathrooms3
  • full bathrooms2
  • half bathroom1
  • Laundry room Building In Basement, Washer Hookup, In Unit
  • Fireplace Other
  • APPLIANCES Dishwasher
  • other interior Features High Ceilings, Walk-In Closet(s)

Area & Lot

  • Status Pending
  • Living Area2,200 Sq.Ft.
  • MLS® IDRLS20087750
  • TypeCo-Op
  • YEAR BUILT1930
  • NeighborhoodUpper East Side
  • View DescriptionCity, Panoramic, Skyline

Exterior

  • STORIES12
  • PoolBuilding None
  • AIR CONDITIONINGOther
  • other exterior FeaturesBuilding Courtyard, Private Outdoor Space Over 60 Sqft

Financial

  • Sales Price$3,650,000
  • Maintenance Fee $8,069/mo
Furnished rooftop terrace with wood decking, cushioned seating, potted plants, and a brick facade.

Schedule a Showing

We would love to show you our beautiful property. Please select your preferred date and time below. An agent will be in touch shortly to confirm your appointment.

Schedule a Showing

We would love to show you our beautiful property. Please select your preferred date and time below. An agent will be in touch shortly to confirm your appointment.

Thank you for your interest in 235 E 73RD Street PHA, Manhattan, NY 10021. We are reviewing your request and will be in touch shortly!

Mortgage Calculator

Estimate your monthly mortgage payment, including the principal and interest, property taxes, and HOA. Adjust the values to generate a more accurate rate.

All estimates are provided for informational purposes only. Actual amounts may vary.
$0,000 Your Payment 20 15 65
$0,000 Your Payment

Upper East Side

Explore

Work With Us

Whether working with a local, national, or international client, the Luxury Advisory Team will guide and advise you from the beginning to the end of your real estate transaction, make every transaction a luxury experience.

Follow Me on Instagram